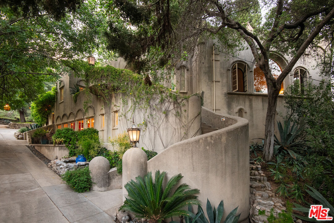
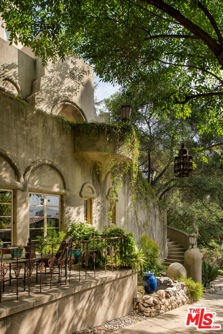
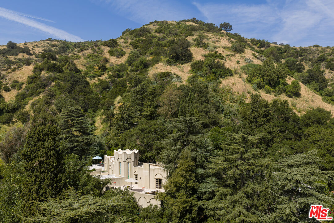
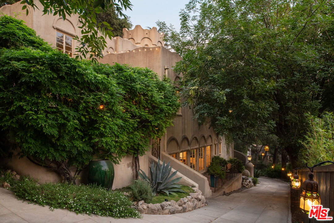
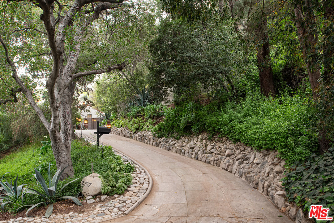
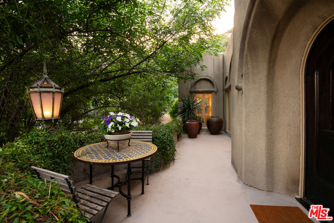
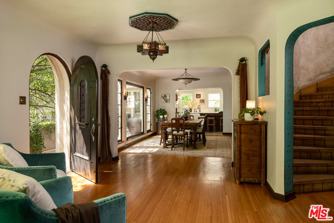
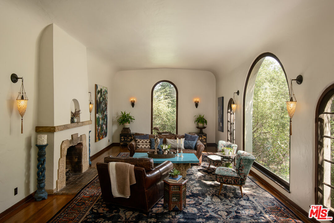
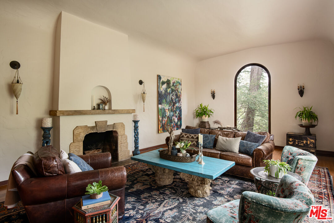
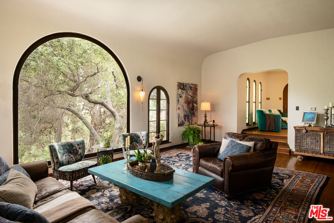
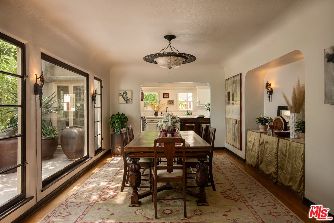
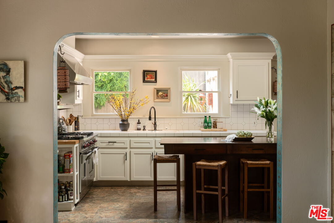
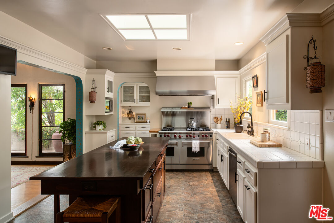
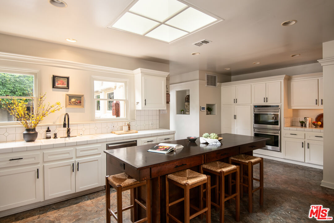
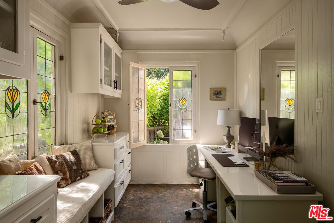
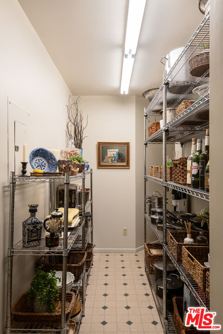
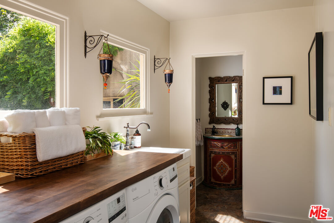
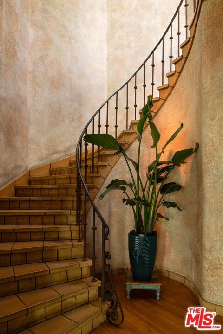
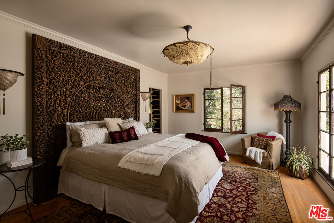
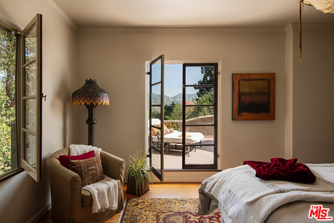
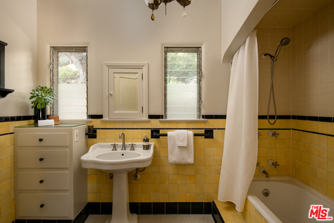
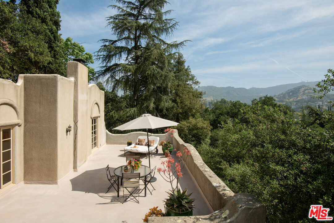
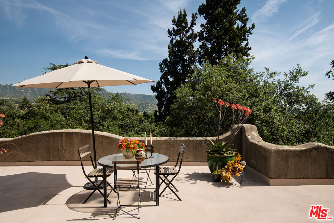
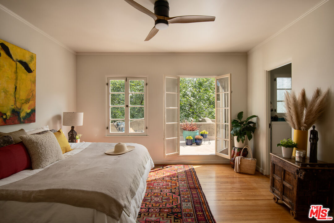
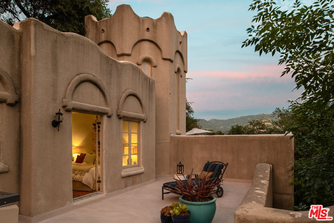
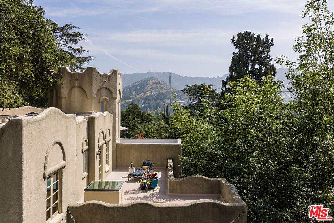
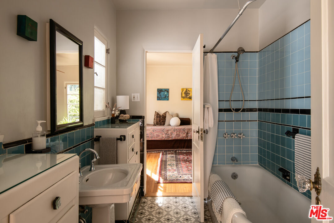
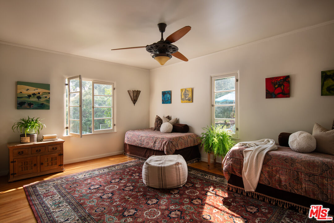
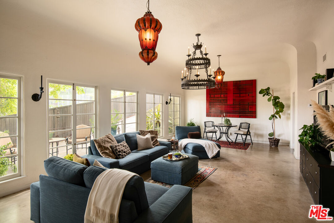
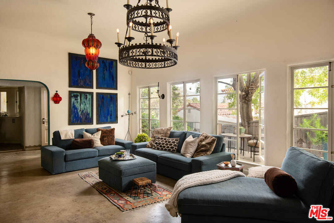
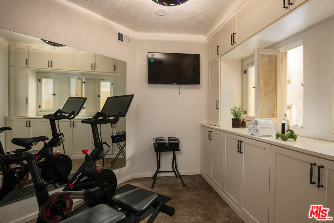
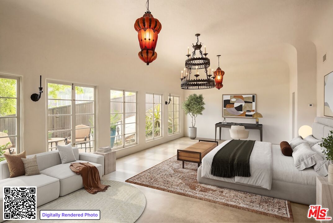
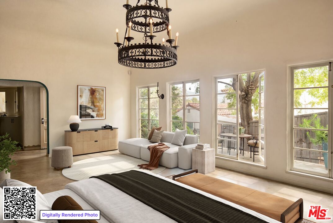
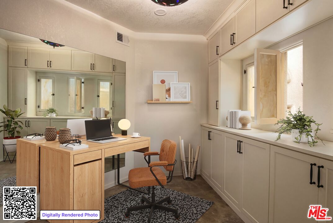
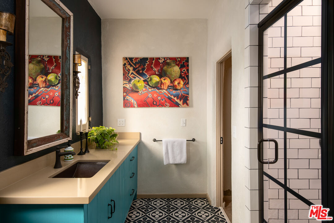
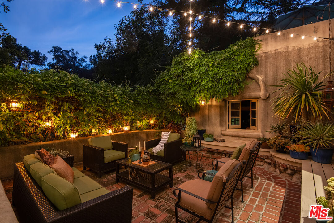
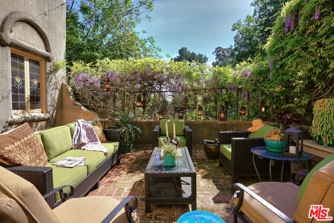
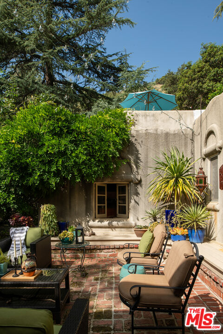
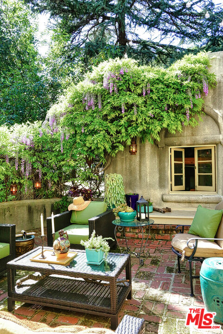
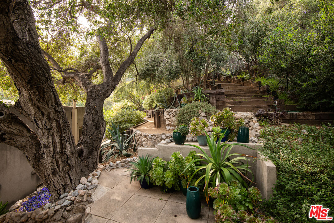
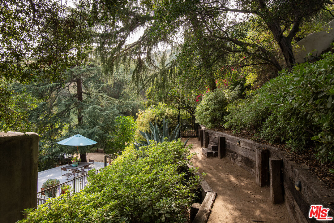
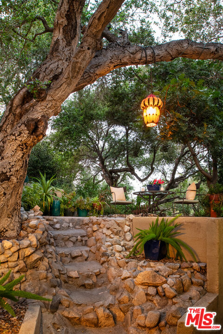
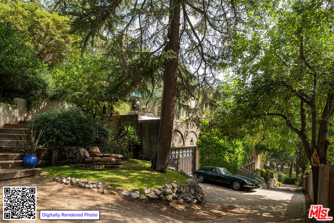
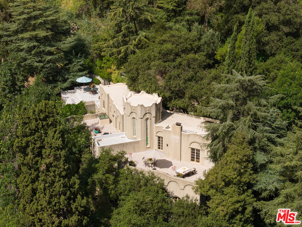
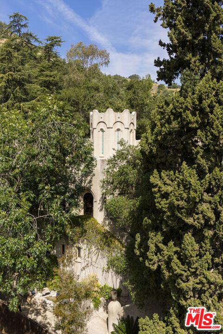
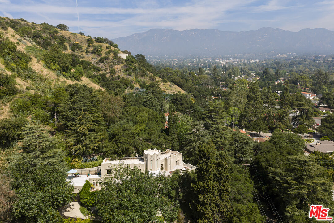
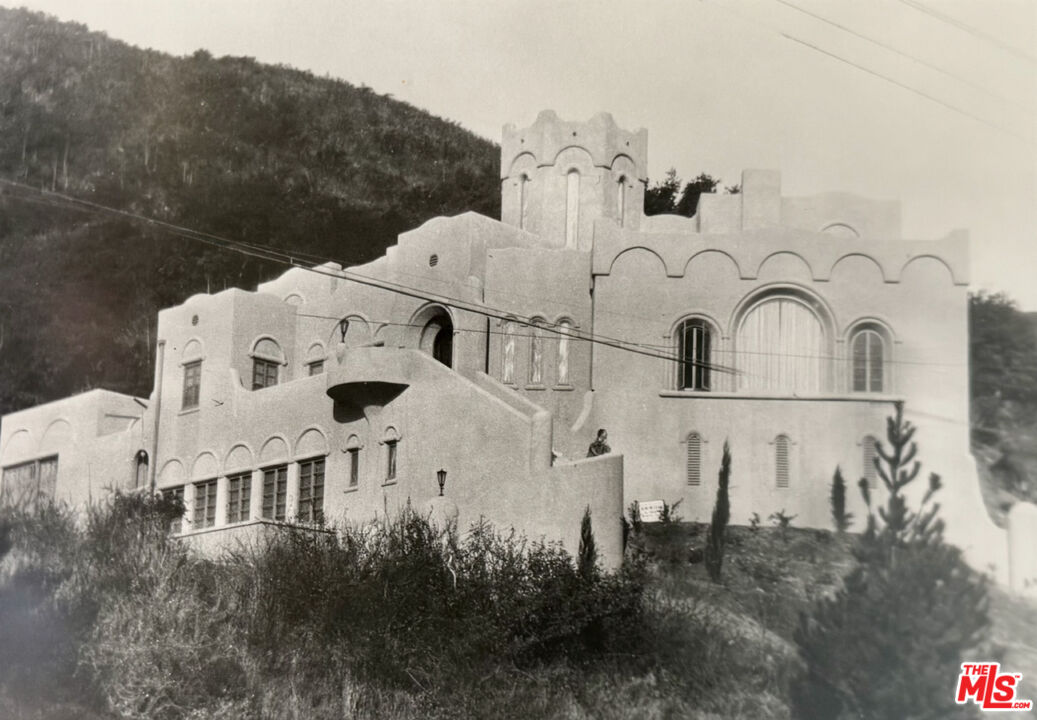
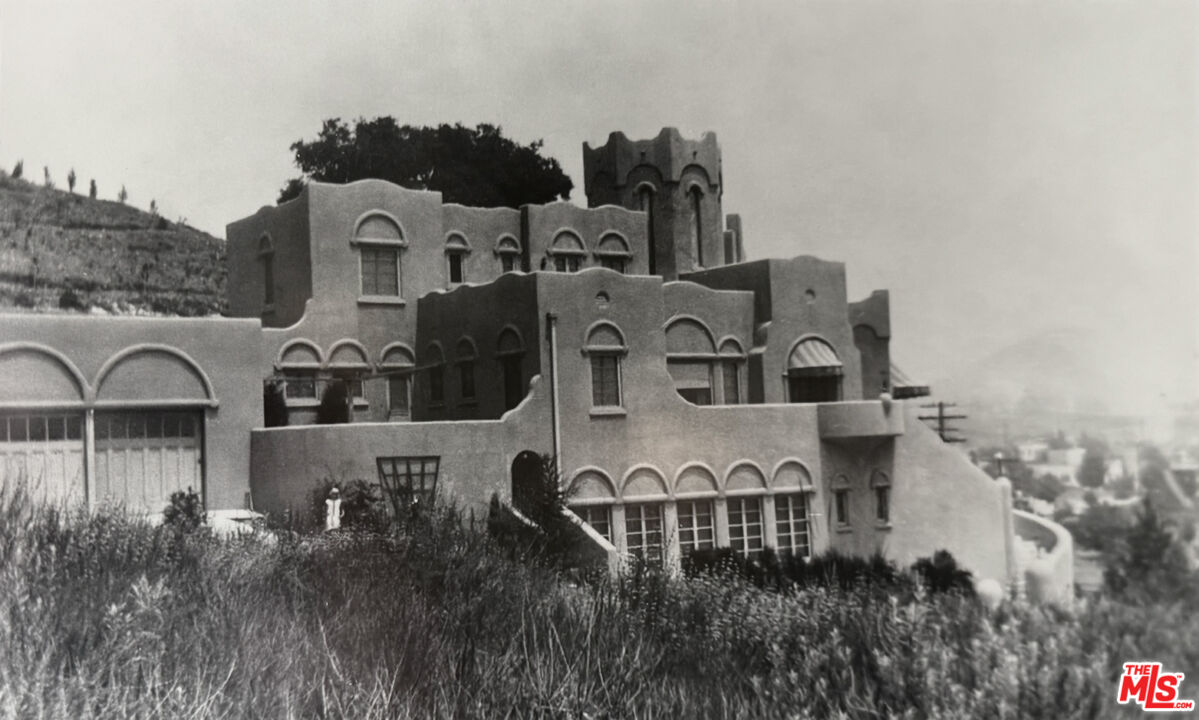
Ascend a beautifully manicured private drive to discover a storied piece of Glendale history. This 1927 estate stands as a testament to architectural preservation, featuring its original, never-painted stucco--a rare patina that whispers of nearly a century of sun and heritage. Positioned for ultimate privacy, the home offers beautiful, treetop views of the Verdugo Woodlands and the rolling hills beyond. Enter the formal foyer into a living room of grand proportions. A dramatic, oversized arched window serves as a living frame for the lush landscape, while a one-of-a-kind fireplace anchors the space with a sense of "cozy opulence." Across the foyer, the formal dining room awaits, an expansive setting designed for high-concept entertaining. The cook's kitchen strikes a balance between modern performance and original character, featuring a large Wolf range, custom wood island, and a massive pantry. Picture windows at the sink overlook a private courtyard, while an adjacent hobby room or office provides a charming retreat--complete with built-in cabinetry, a window seat, and original stained glass. A dramatic circular staircase, housed within a signature center tower and adorned with its original hand-painted details, leads to the private quarters. The primary suite is a sanctuary of natural light, offering French doors that open to a spacious terrace--the ultimate destination for stargazing. The suite is completed by a generous walk-in closet and a "time-capsule" bathroom featuring dramatic original tilework. Two additional bedrooms connect via a gallery hall, overlooking the secluded terraced hillside, and a vintage Jack-and-Jill bathroom. One of the bedrooms offers its own set of French doors, further blurring the line between the historic interior and the verdant outdoors. Follow the masonry stairs to a versatile lower level, currently arranged as a comfortable living room with an additional separate room used as a gym that could easily serve as a private office. Framed by a series of French windows opening onto a shaded patio, this high-ceilinged space also features an updated bathroom thoughtfully designed to complement the home's architectural soul. With its flexible layout, dual closets, and scale, this floor could also function beautifully as a guest retreat or in-law suite. This is more than a residence; it is a rare opportunity to own a piece of architectural art. Exploring this property is an emotional journey through the history of Glendale, offering a lifestyle of "storied elegance" and profound privacy.