For Lease

901 S Ogden Dr

901 S Ogden Dr, Los Angeles, CA 90036

$8,750/mo

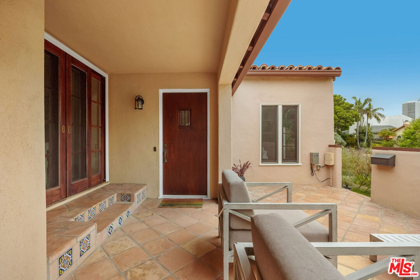
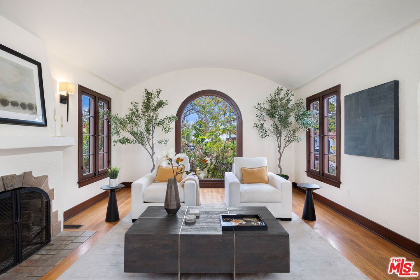
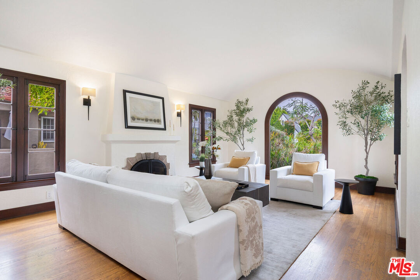
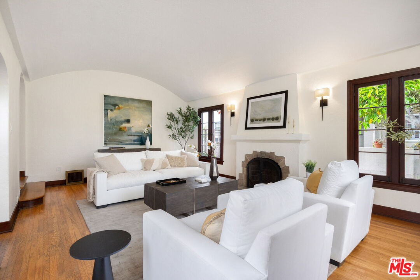
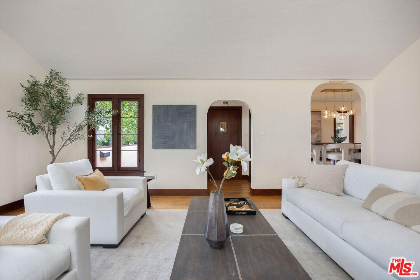
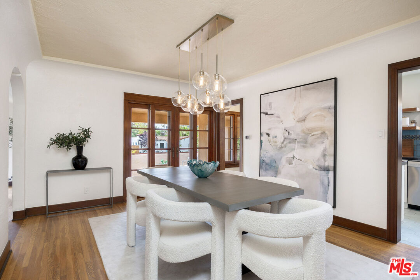
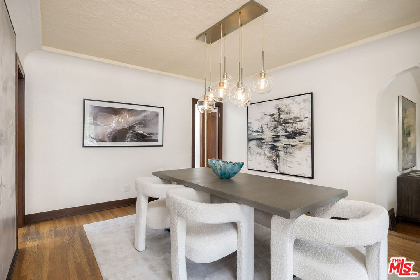
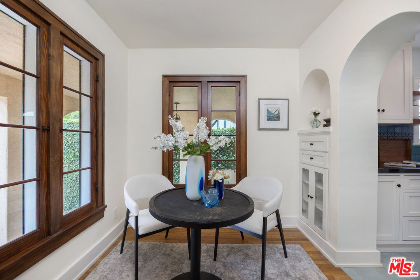
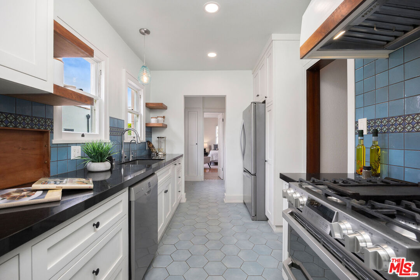
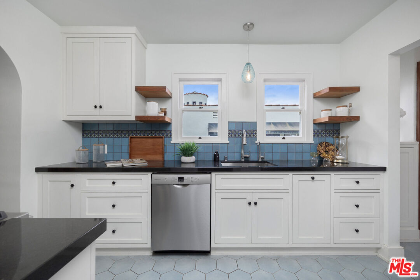
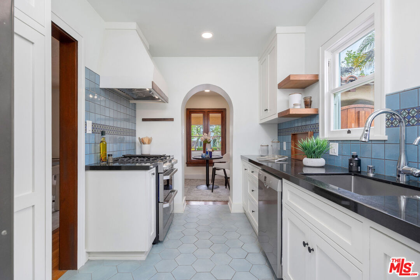
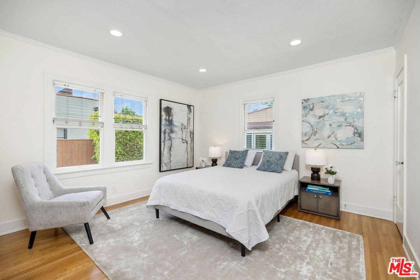
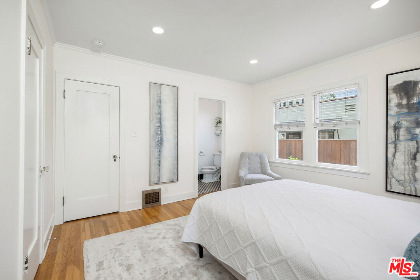
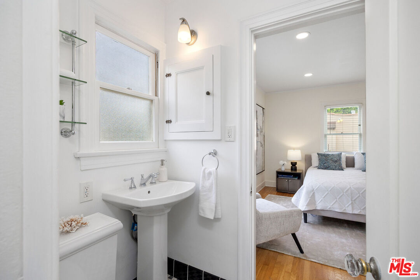
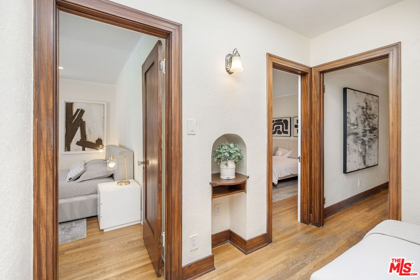
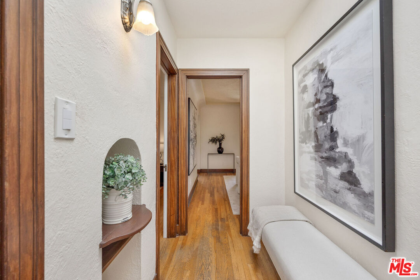
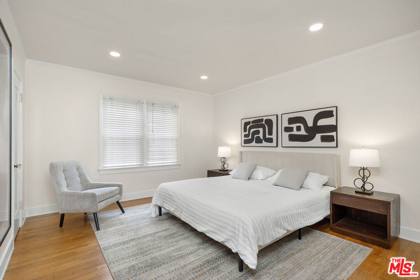
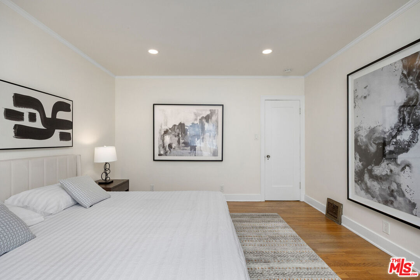
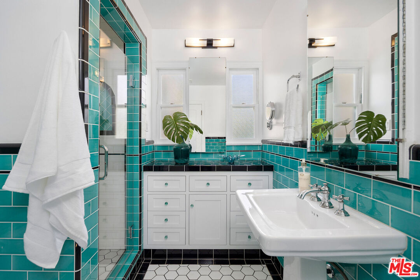
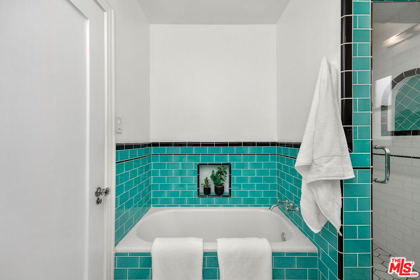
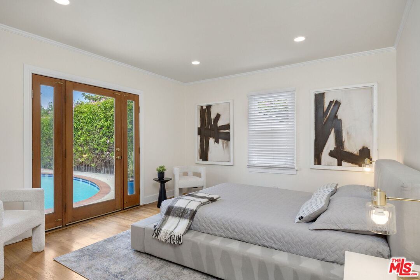
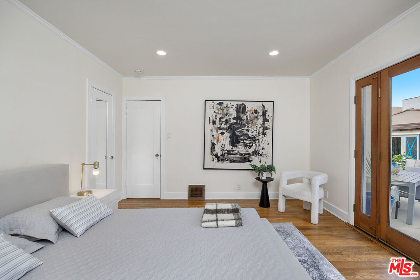
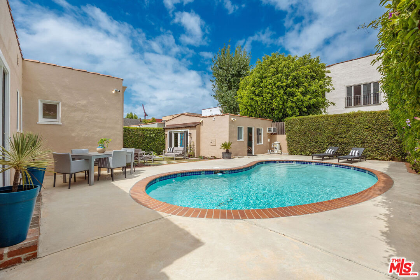
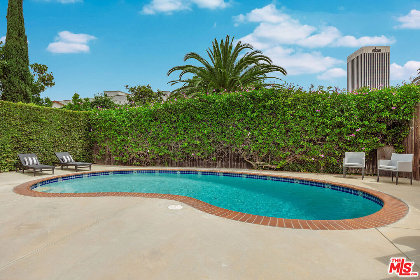
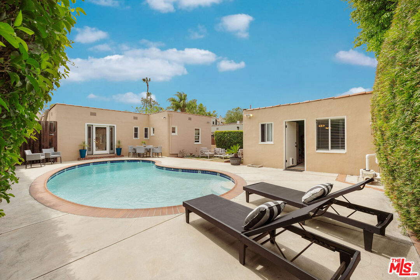
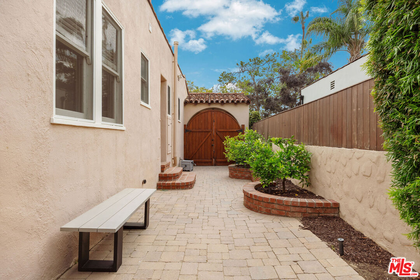
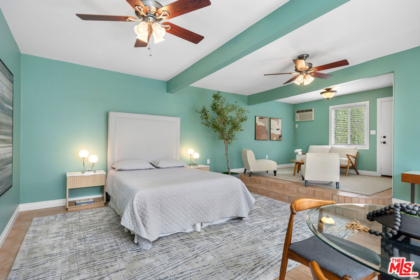
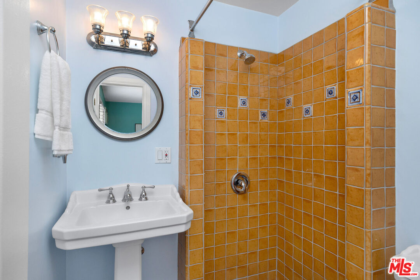
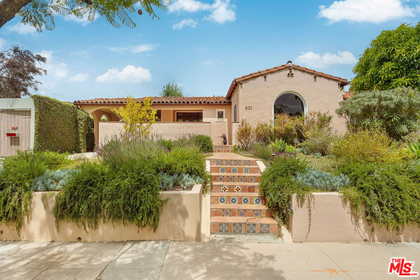
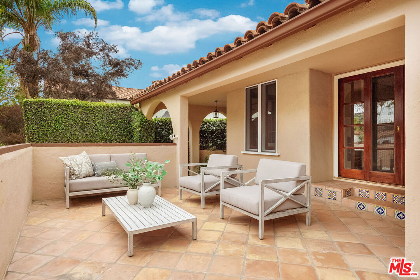
This 1920s Spanish Colonial Revival home sits in the heart of Miracle Mile. The 3-bedroom, 2-bathroom main home offers an inviting balance of original detail and thoughtful updates throughout, while a separate guest house with its own bath provides additional space and flexibility. A gated front courtyard marks the entry, made for entertaining outdoors. Inside, the living room under a barrel-vaulted ceiling, with a fireplace at the center. Original hardwood floors run throughout the bright, airy interiors. The updated kitchen and bathrooms were finished with care, refreshing the space while preserving the home's original character. Out back, a private yard surrounds the swimming pool, with space for lounging and outdoor dining. Beside the pool, a professionally converted guest house with its own bath works as a home office or guest suite. Guest suite has been painted since these pictures and a split unit installed. Experience charm and comfort, ideally located with convenient access to LACMA, Academy Museum and the Grove.
3
beds

3
baths

2,169 Sq.Ft. LIVING AREA

6,502 Sq.Ft. lot

image

Schedule a Showing

We would love to show you our beautiful property. Please select your preferred date and time below. An agent will be in touch shortly to confirm your appointment.

Schedule a Showing

We would love to show you our beautiful property. Please select your preferred date and time below. An agent will be in touch shortly to confirm your appointment.
Thank you for your interest in 901 S Ogden Dr, Los Angeles, CA 90036. We are reviewing your request and will be in touch shortly!
Jill Epstein

Jill Epstein

Features & Amenities

Interior

  • total bedrooms3
  • Total bathrooms3
  • full bathrooms3
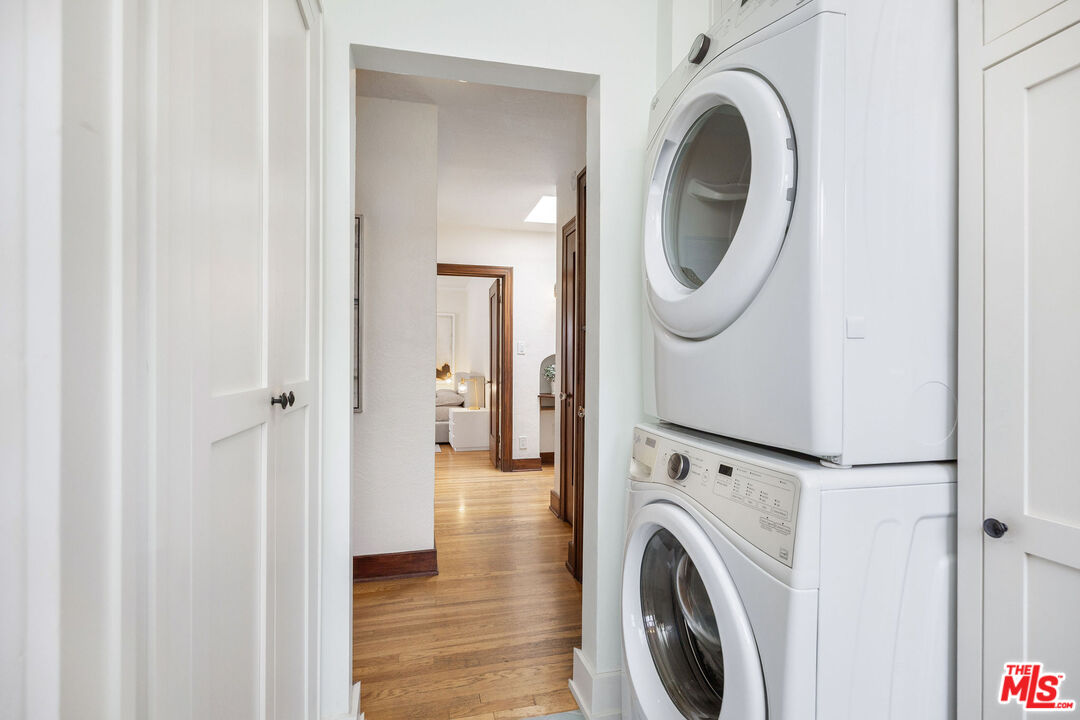
  • Laundry room Laundry Closet Stacked
  • Flooring Hardwood, Tile
  • Fireplace Living Room
  • APPLIANCES Dishwasher, Dryer, Hood Fan, Built-Ins, Range/Oven, Washer, Water Filter, Refrigerator

Area & Lot

  • Status For Lease
  • Living Area2,169 Sq.Ft.
  • Lot Area6,502 Sq.Ft.
  • MLS® ID26101596
  • TypeResidential
  • YEAR BUILT1928
  • NeighborhoodMid-Wilshire
  • Architecture StylesSpanish Colonial
  • View DescriptionPool

Exterior

  • PoolIn Ground, Heated
  • parkingConverted Garage, Driveway
  • HEAT TYPECentral
  • AIR CONDITIONINGCentral

Financial

  • Lease Price$8,750/mo
  • Zoning LAR1

Mid-Wilshire

Upscale high-rises crowd the Corridor, which attract buyers looking for the convenience of valet parking.

Explore