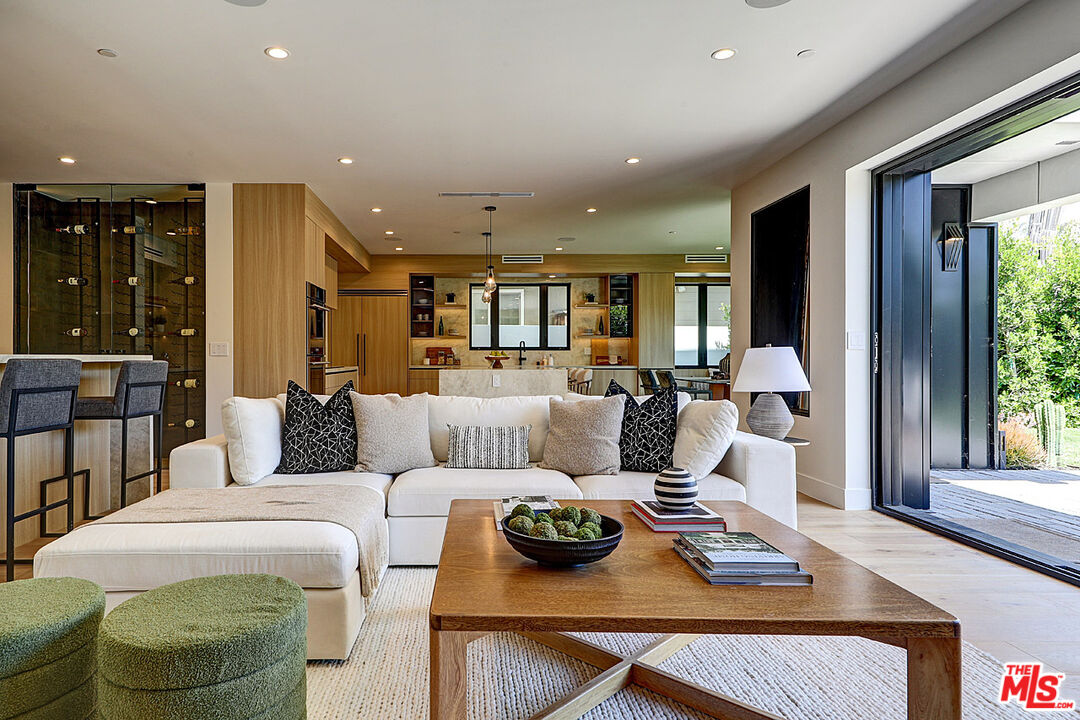
Some addresses set the tone for a neighborhood. This is one of them. Brand-new and never lived in, 846 Dickson rises three levels above a 6,001 SF lot, delivering 4,416 SF of contemporary architecture designed for the way Westside life is actually lived: open, effortless, and always a little bit celebratory.Five bedrooms, each with its own en-suite bath, plus a powder room, make the floor plan as generous as it is flexible. A main-floor suite welcomes guests, extended family, or a work-from-home life that deserves more than a desk in the corner.The heart of the home is a chef's kitchen appointed with Viking double ovens, range, and microwave, a built-in refrigerator, and a Miele dishwasher. It opens to a family room built for gathering, with an 85" TV, built-in shelving, a Modern Flames fireplace, a custom bar, and a dedicated wine closet. Bi-fold sliders dissolve the wall to the rear yard, turning a Tuesday night into an indoor-outdoor occasion.Upstairs, the primary suite is a true retreat: leather wallpaper, reading sconces, a private balcony, a beverage center, an oversized walk-in closet, and a spa bath with double sinks and a separate vanity.Then, the showpiece. A 1,600 SF rooftop deck crowns the residence with an outdoor kitchen, built-in speakers, dining and conversation lounges, a fire pit, and a movie-ready setup, all oriented west toward the sunset. Golden hour here is not an event you attend; it is one you host.A SimpliDock smart-home system, solar panels, and dual commercial-grade AC round out a home that is as intelligent as it is beautiful. Minutes to the Marina, Venice, and the Playa Vista tech corridor.Modern California living, perfected. Now is the moment to see it.