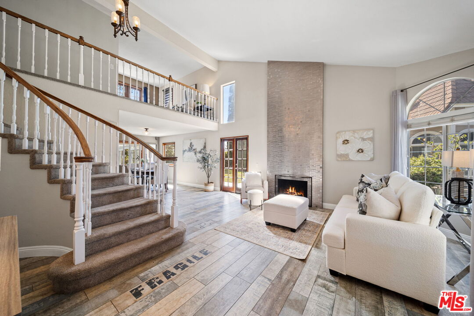
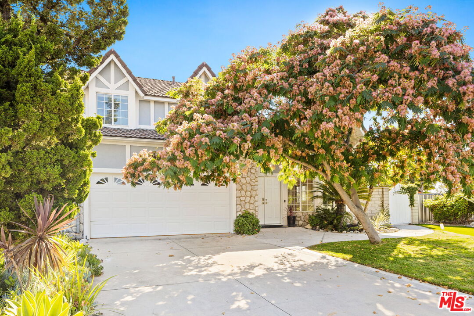
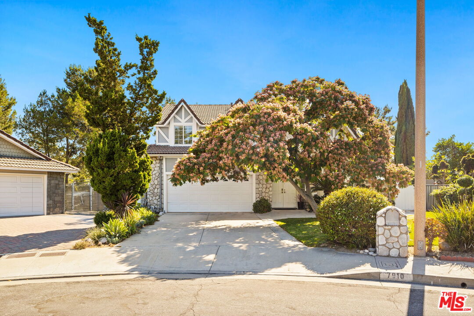
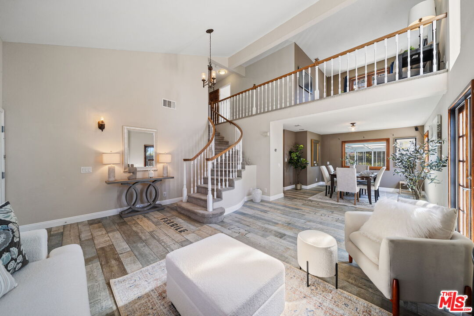
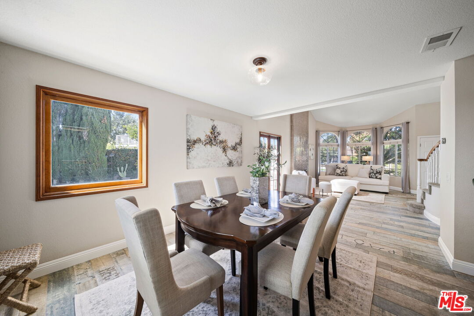
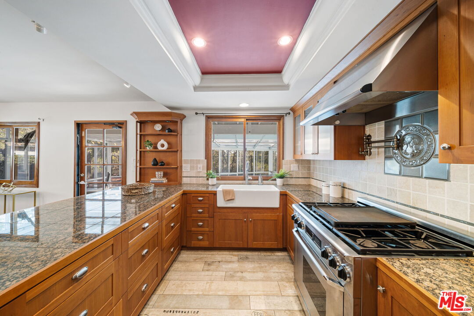
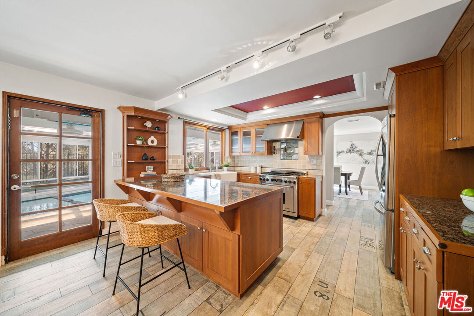
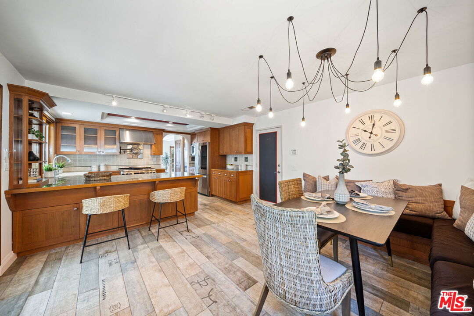
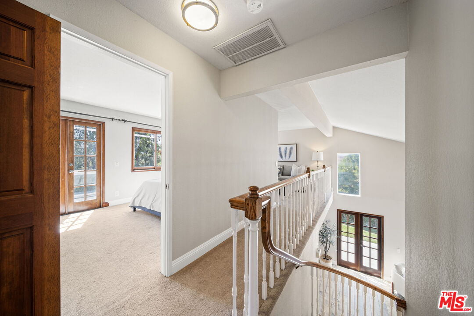
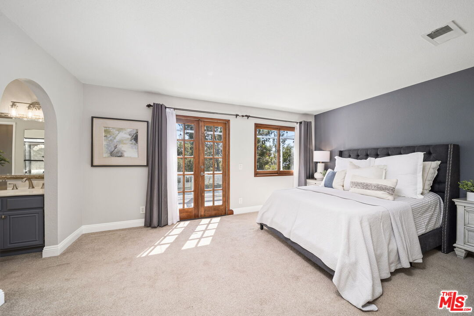
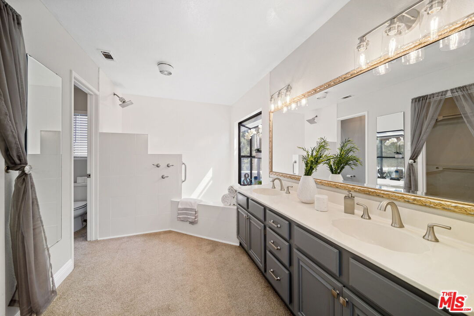
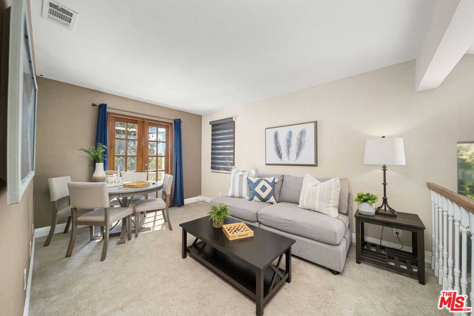
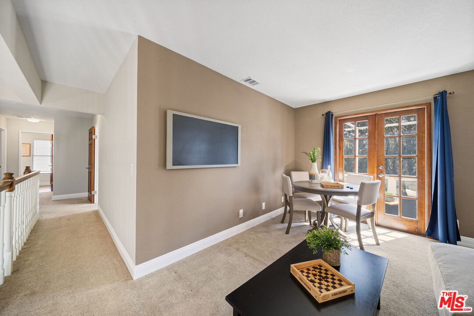
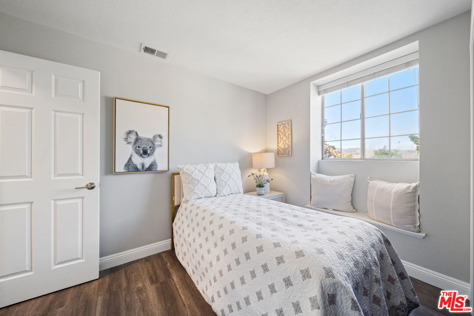
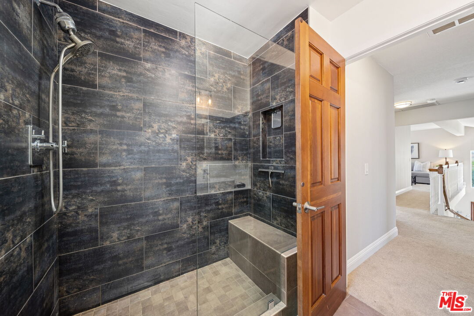
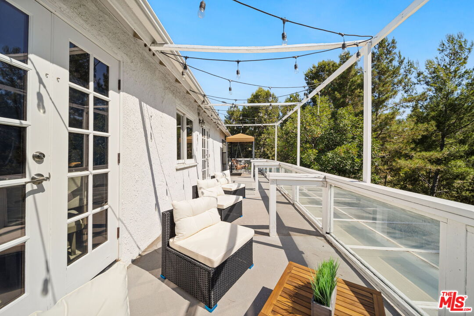
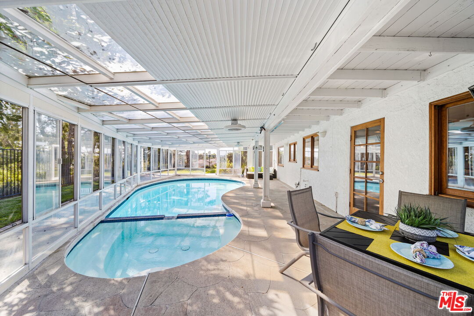
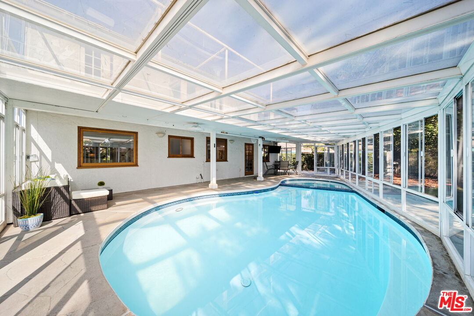
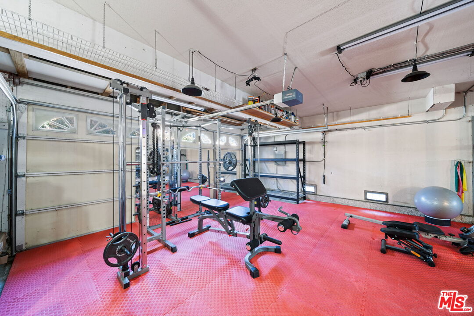
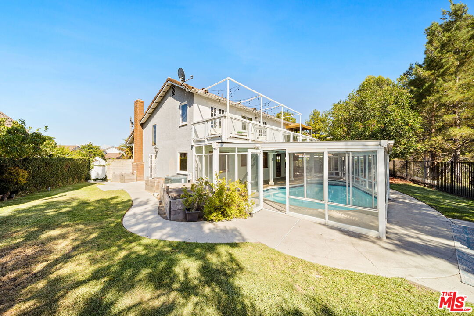
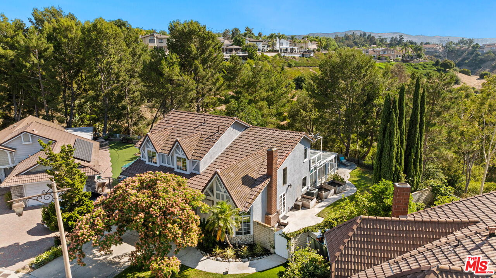
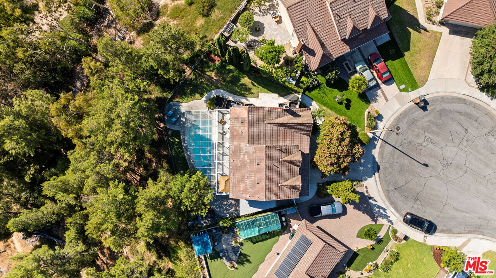
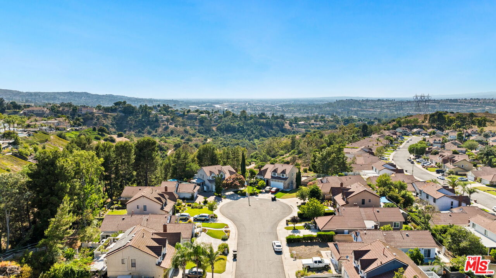
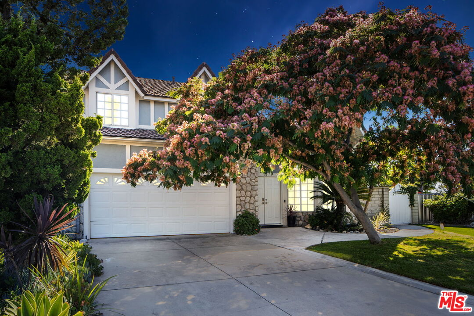
This meticulously maintained home at the end of a peaceful cul-de-sac is nestled in one of Orange County's most desirable, upscale neighborhoods, Anaheim Hills. Upon entry, you are welcomed by high ceilings, tons of natural light and the family room adorned with a cozy gas fireplace and Spanish tile floors. The spiral staircase leads you up to three bedrooms, two full baths and a versatile loft space that could easily be converted into a fourth bedroom, providing flexible living options to suit your needs. From the loft, through French doors, walk onto a spacious shared balcony and enjoy gorgeous canyon views. The improved luxurious primary suite offers a serene retreat with a spa-like ensuite bathroom, a walk-in closet and French doors opening to the shared balcony. Two additional bedrooms, newly improved and reconditioned, are generously sized, providing comfort and privacy for family and guests. A refreshed powder room sits next to the gourmet kitchen, that features modern appliances, granite countertops, and a spacious center island perfect for entertaining. Enjoy your morning coffee in the keeping room with a built-in breakfast nook. Mosey into the covered patio and swim all year round in your enclosed pool and automated spa with all new variable speed pump, DE filter and plumbing. Step outside to your private backyard oasis and enjoy gorgeous panoramic canyon views from two grand sized yards with ample space for outdoor activities, lush landscaping and tall hedges for privacy. This home includes Tesla charging w/separate meter for EV charging rate and two car garage that has been converted into a gym. New roof replaced two years ago along with electrical panel. Located in a friendly community with award-winning schools, shopping, parks, golf, freeways and close to the 91 and 241 toll roads for easy access to Orange, LA & Riverside counties! Just minutes to Disneyland, Irvine, Anaheim Angels Stadium, this home offers the perfect blend of tranquility and convenience.