Sold

6123 W 74th St

6123 W 74th St, Los Angeles, CA 90045

$1,850,000

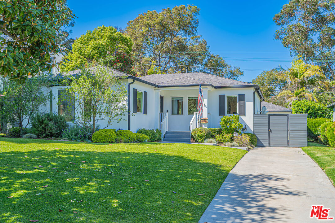
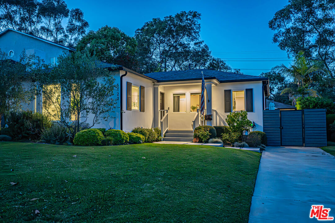
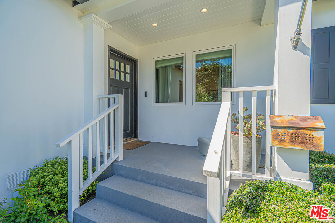
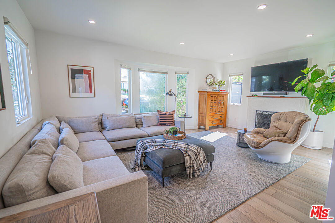
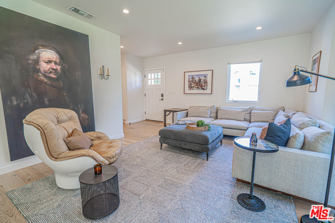
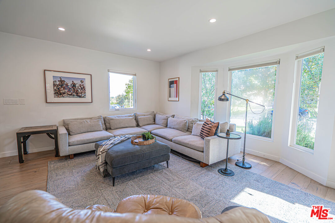
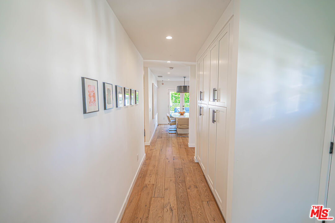
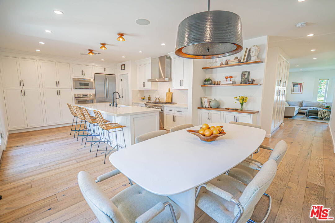
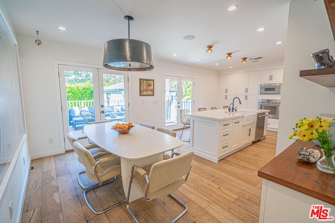
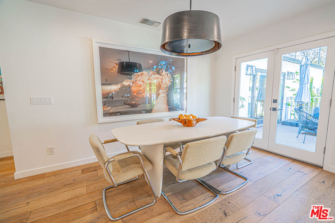
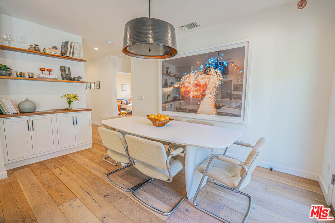
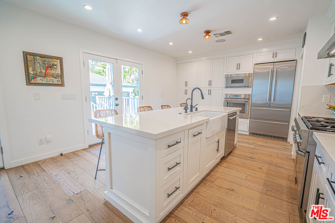
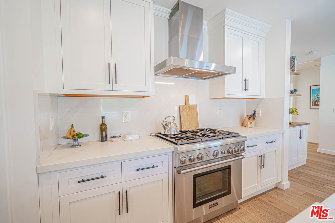
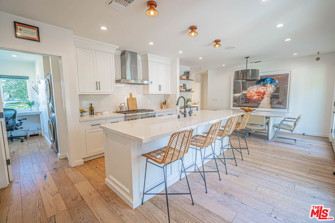
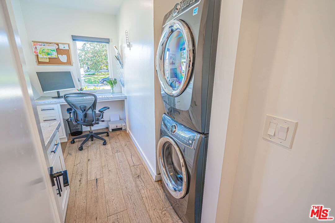
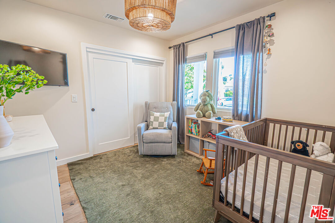
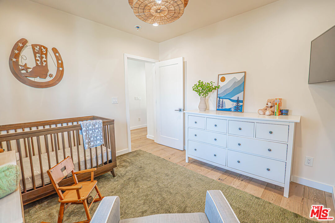
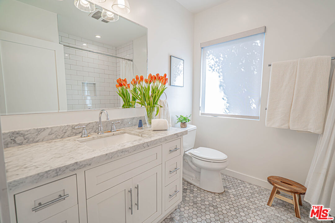
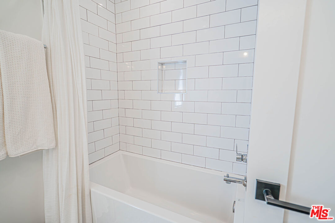
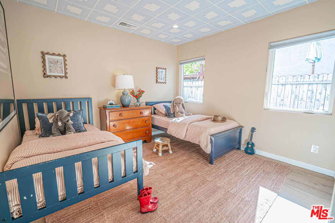
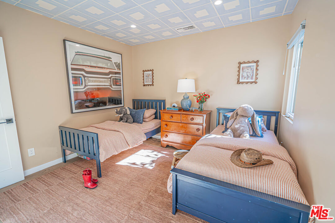
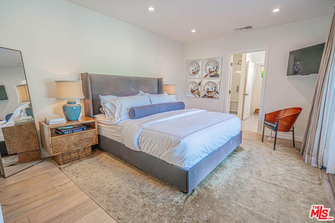
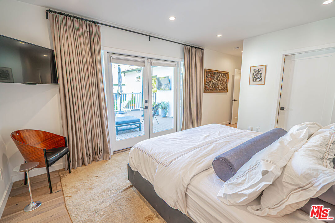
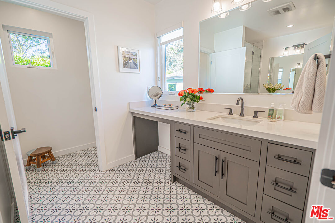
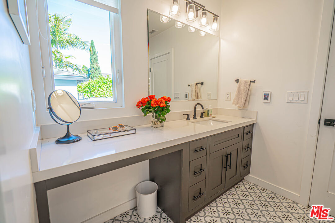
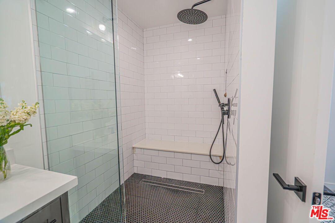
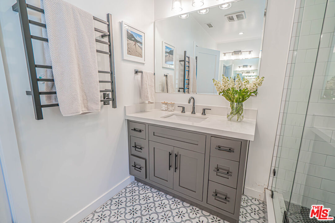
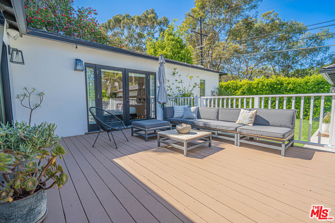
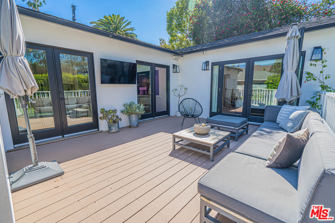
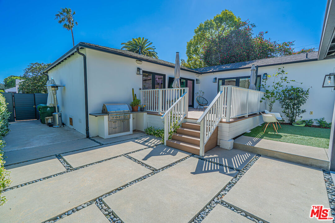
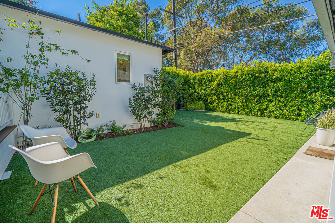
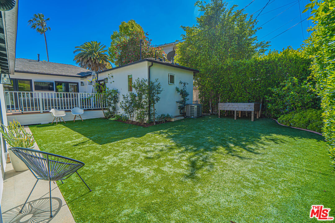
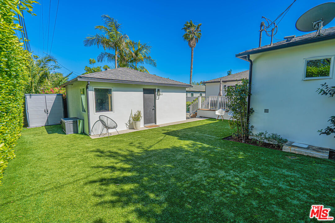
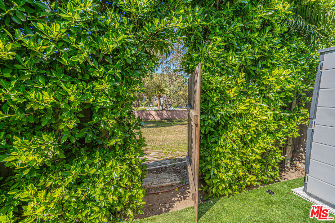
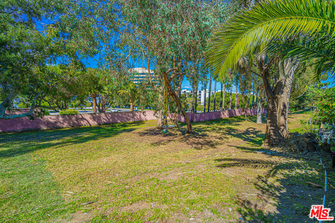
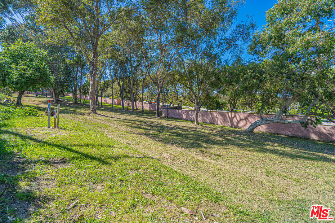
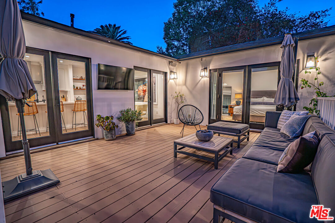
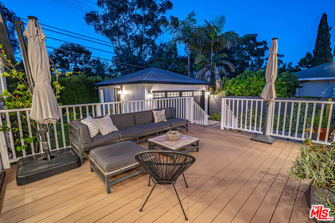
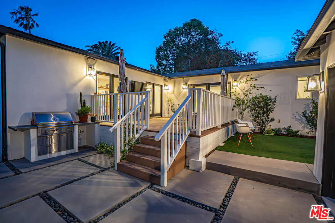
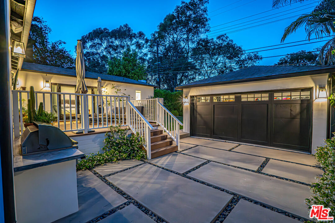
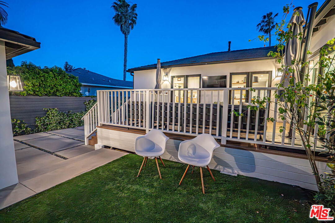
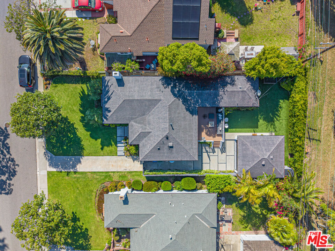
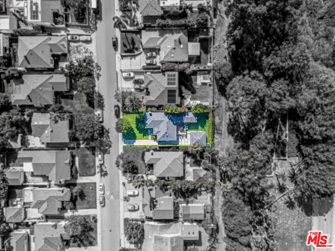
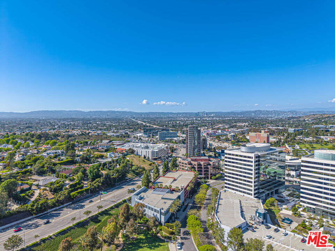
ENTERED INTO MLS FOR COMPARABLE SALES AND STATISTICAL PURPOSES ONLY. PROPERTY WAS SOLD OFF MARKET. Welcome to this beautifully remodeled 3-bedroom, 2-bath home offering 1,690 square feet of thoughtfully designed living space on a 6,242 square foot lot in the highly desirable Westport Heights neighborhood of Westchester. One of the most special and unique features of this property is its direct access from the backyard to a private greenbelt, exclusively shared by a small group of neighboring homes along this stretch of 74th Street. This rare outdoor extension offers a secluded and expansive setting perfect for kids to play, neighbors to gather, and everyday enjoyment of open space, an exceptional lifestyle amenity that's hard to find. The home itself has been fully remodeled in recent years, blending modern updates with timeless charm. Upon entry, you're welcomed into a bright and inviting living room featuring a bay window, abundant natural light, and a cozy fireplace. Engineered hardwood flooring runs throughout the home, complemented by Lutron system recessed down lighting throughout, creating a cohesive and elevated feel. A central hallway with built-in cabinetry provides excellent storage and leads to the other main living areas. The open-concept kitchen and dining space is designed for both everyday living and entertaining, featuring double ovens and a convenient hot/cold filtered water tap at the sink. Stunning floor-to-ceiling French doors open seamlessly to the backyard deck, enhancing indoor-outdoor flow. Just off the kitchen, you'll find a well-appointed laundry room with sink and cabinetry, along with a built-in office area, ideal for working from home or managing daily tasks. The home is also equipped with a soft water system for added comfort and efficiency. Two generously sized guest bedrooms share a hallway bathroom with a shower and tub combination. The spacious primary suite is privately situated at the rear of the home and features its own set of French doors leading to the deck, a walk-in closet, and a beautifully designed en-suite bathroom. This spa-like space includes dual vanities, a built-in seating area, a walk-in shower, a separate water closet, radiant heated flooring, and a heated towel bar for added luxury.The backyard is an entertainer's dream, offering a large deck perfect for outdoor dining and lounging, a built-in barbecue with counter space, low-maintenance turf, and a storage shed. A detached two-car garage with finished walls adds flexibility for parking, storage, or potential creative use. Ideally located with convenient access to Culver City, Playa Vista, major freeways, local dining, and shopping, this home offers the perfect combination of comfort, style, and community in one of Westchester's most charming neighborhoods.

3
beds

2
baths

1,690 Sq.Ft. LIVING AREA

6,242 Sq.Ft. lot

Katie Machado

Katie Machado

Features & Amenities

Interior

  • total bedrooms3
  • Total bathrooms2
  • full bathrooms2
  • Laundry room Room, Inside
  • Flooring Engineered Hardwood, Tile
  • Fireplace Living Room
  • APPLIANCES Barbeque, Built-Ins, Dishwasher, Dryer, Freezer, Garbage Disposal, Ice Maker, Microwave, Water Line to Refrigerator, Washer, Refrigerator, Range/Oven
  • other interior Features Built-Ins

Area & Lot

  • Status Sold
  • Date Sold June 9, 2026
  • Living Area1,690 Sq.Ft.
  • Lot Area6,242 Sq.Ft.
  • MLS® ID26798475
  • TypeResidential
  • YEAR BUILT1947
  • Architecture StylesTraditional
  • View DescriptionTree Top

Exterior

  • STORIES1
  • Garage Space2.0
  • water SourceDistrict, In Street
  • PoolNone
  • lot featuresBack Yard, Fenced Yard, Front Yard, Gutters
  • parkingDriveway - Concrete, Garage - 2 Car
  • HEAT TYPECentral
  • AIR CONDITIONINGCentral
  • sewerIn Street
  • security FeaturesCarbon Monoxide Detector(s), Smoke Detector

Financial

  • Sales Price$1,850,000
  • Zoning LAR1