For Lease

5317 Atlas St

5317 Atlas St, Los Angeles, CA 90032

$2,950/mo

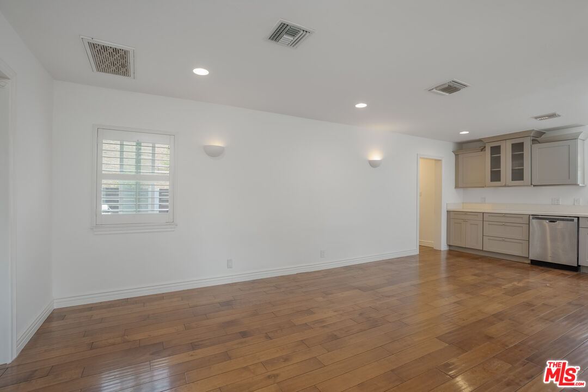
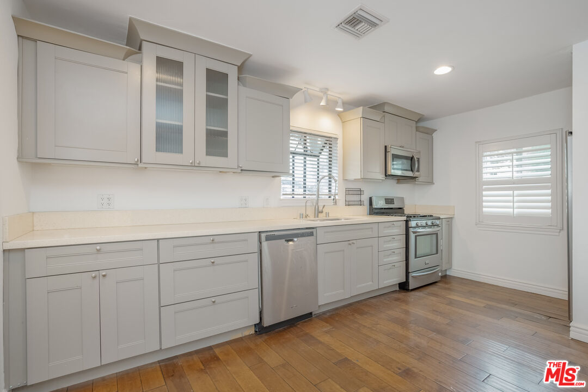
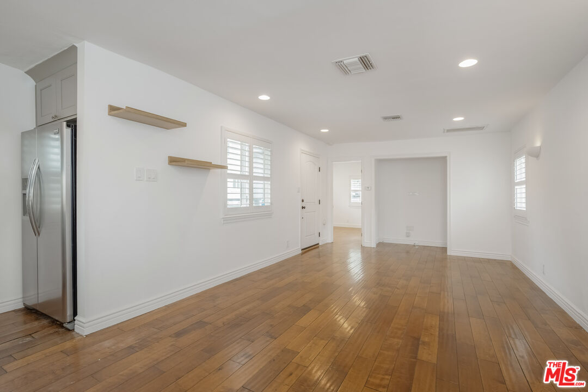
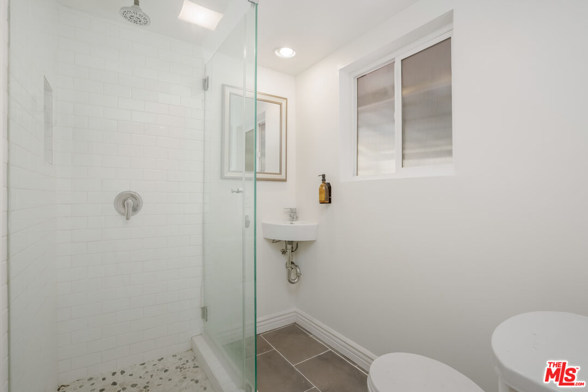
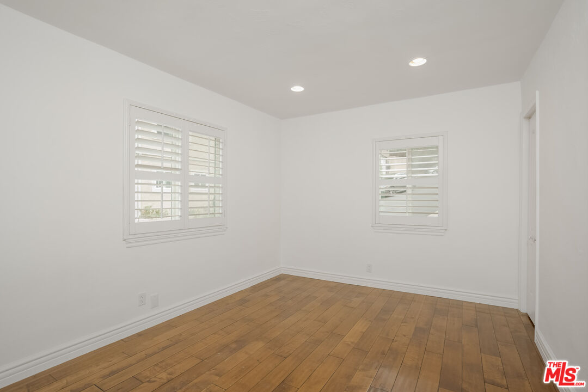
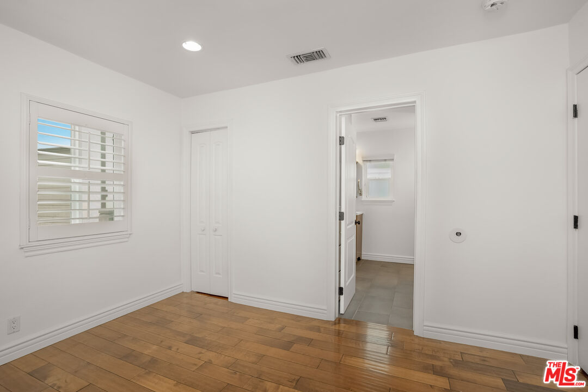
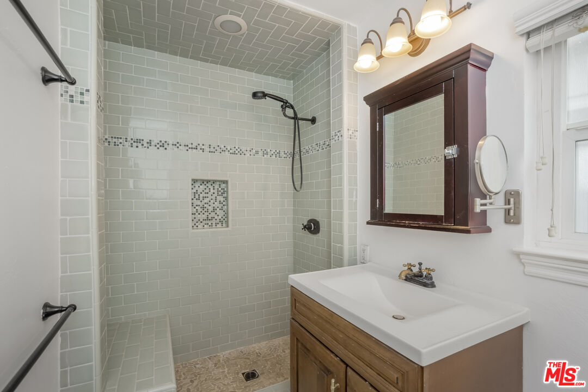
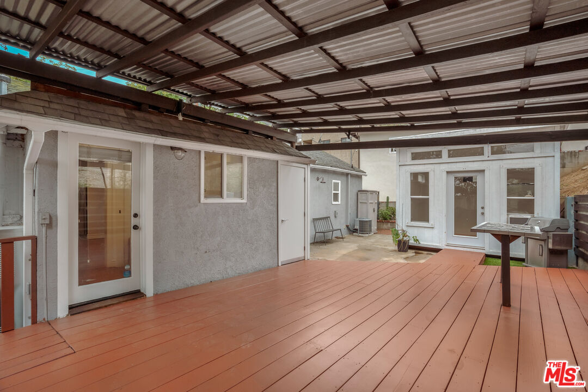
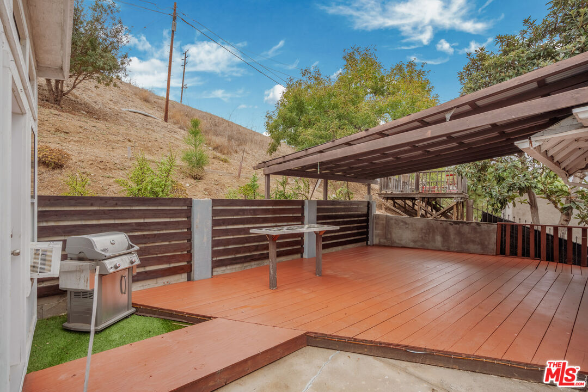
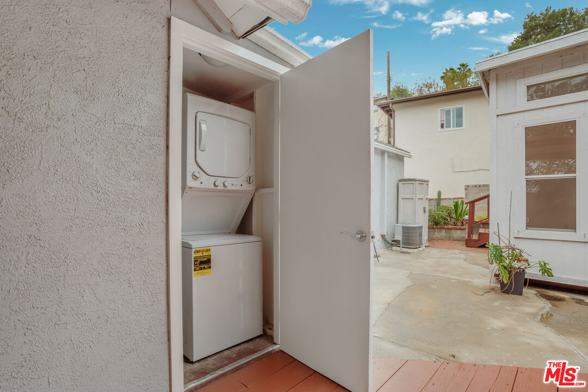
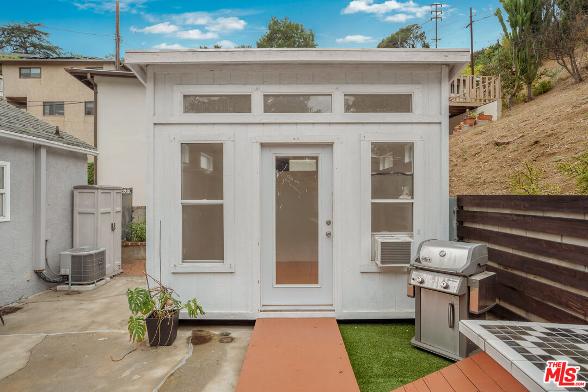
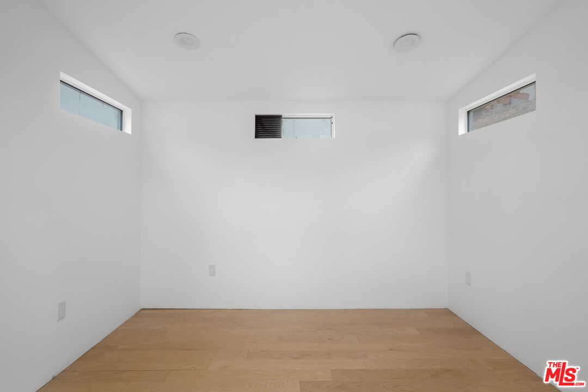
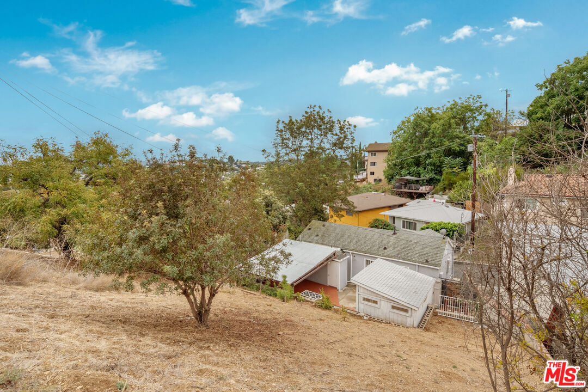
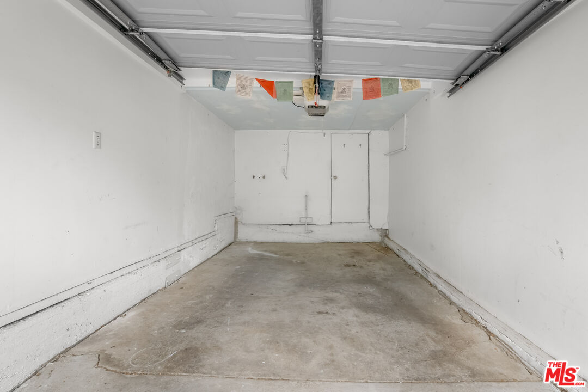
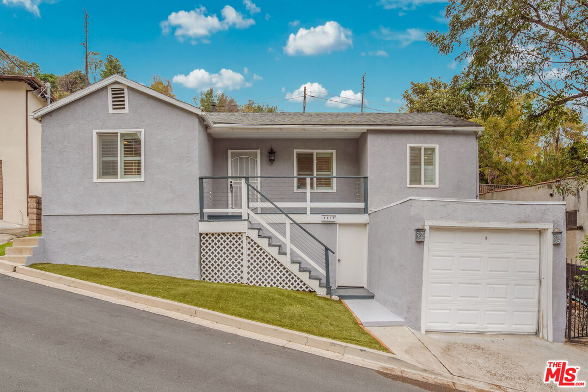
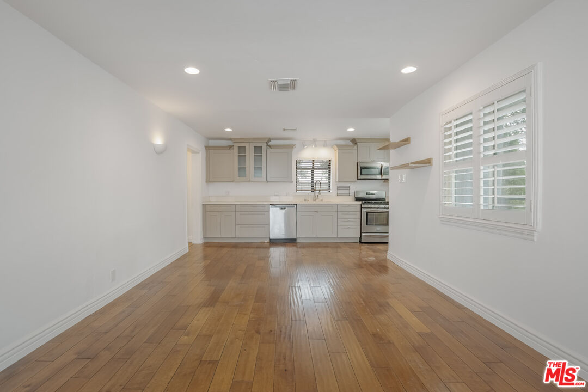
Nestled on a quiet cul-de-sac in the El Sereno neighborhood of Los Angeles, just moments from South Pasadena, this truly special 1-bedroom, 1.5-bathroom home offers charm, style, and thoughtful design throughout.The inviting open-concept great room creates a wonderful space for everyday living and entertaining. The primary suite features a beautifully appointed bathroom, while the separate guest bathroom conveniently incorporates indoor laundry.The stylish kitchen boasts expansive counter space, sophisticated cabinetry, stainless steel appliances, including a dishwasher, built-in microwave, refrigerator, and sink, along with a distinctive contemporary light fixture.Additional highlights include central air conditioning and heating, plantation shutters, double-pane windows, fabulous flooring, a chic blue front door, and a freshly painted exterior.The property also features a one-car garage, a separate studio with air conditioning, and an additional storage room, offering flexibility for a home office, creative space, or personal retreat.Step outside to a spacious covered deck overlooking the hillside, offering a peaceful setting for relaxing or entertaining.With its quiet cul-de-sac location, tasteful finishes, versatile spaces, and close proximity to South Pasadena, this charming property is a wonderful place to call home.
1
bed

1
bath

685 Sq.Ft. LIVING AREA

4,786 Sq.Ft. lot

image

Schedule a Showing

We would love to show you our beautiful property. Please select your preferred date and time below. An agent will be in touch shortly to confirm your appointment.

Schedule a Showing

We would love to show you our beautiful property. Please select your preferred date and time below. An agent will be in touch shortly to confirm your appointment.
Thank you for your interest in 5317 Atlas St, Los Angeles, CA 90032. We are reviewing your request and will be in touch shortly!
Sydney Shand

Sydney Shand

Features & Amenities

Interior

  • total bedrooms1
  • Total bathroom1
  • full bathroom1
  • Laundry room Laundry Closet Stacked
  • Flooring Ceramic Tile, Hardwood
  • Fireplace None
  • APPLIANCES Microwave, Dryer, Dishwasher, Refrigerator, Range/Oven, Washer
  • other interior Features Laundry - Closet Stacked, Open Floor Plan

Area & Lot

  • Status For Lease
  • Living Area685 Sq.Ft.
  • Lot Area4,786 Sq.Ft.
  • MLS® ID26105958
  • TypeResidential
  • YEAR BUILT1940
  • Architecture StylesBungalow
  • View DescriptionHills

Exterior

  • Garage Space1.0
  • water SourceDistrict
  • PoolNone
  • roofComposition
  • parkingAttached, Garage Is Attached, Garage - 1 Car
  • HEAT TYPECentral
  • AIR CONDITIONINGAir Conditioning
  • SubstructureRaised

Financial

  • Lease Price$2,950/mo
  • Zoning LAR1