Sold

3659 Shannon Rd

3659 Shannon Rd, Los Angeles, CA 90027

$5,298,000

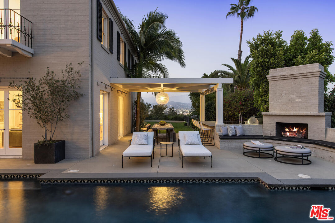
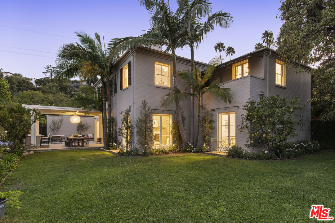

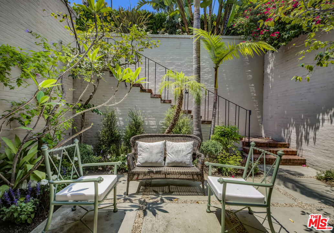
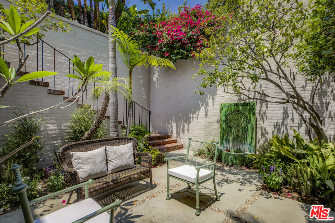
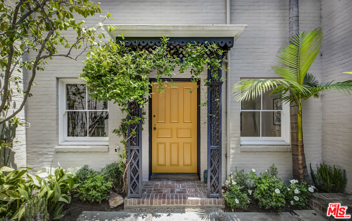
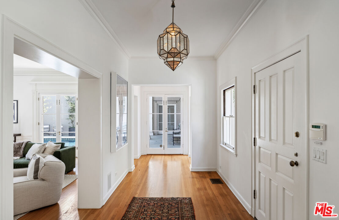
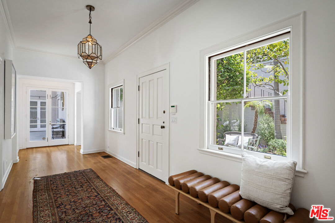
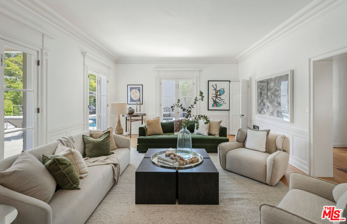
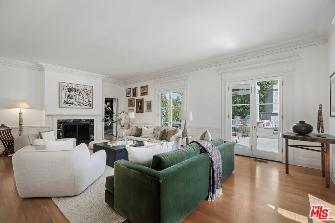

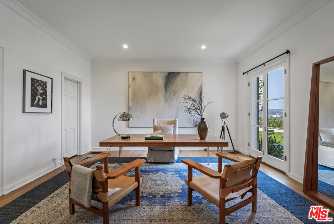
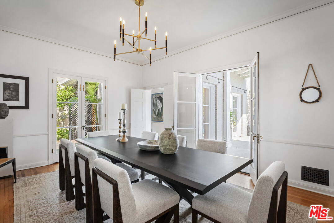
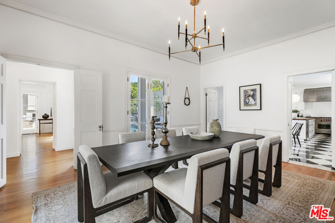
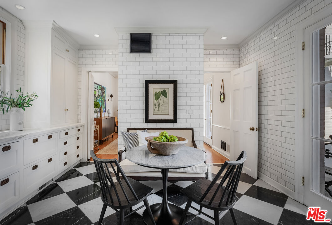
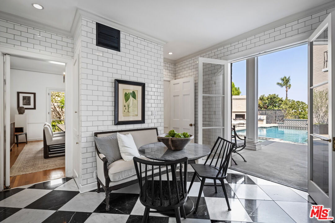
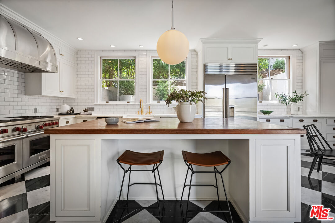
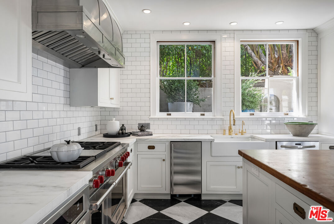
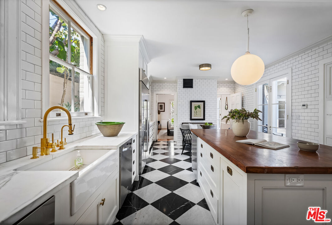
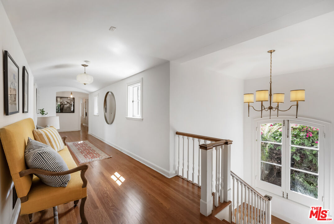
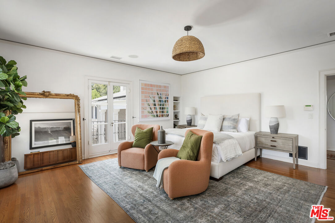

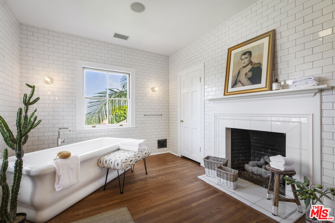
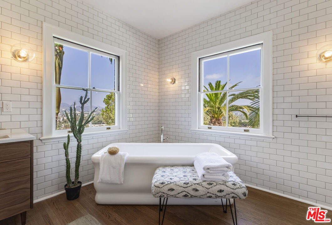
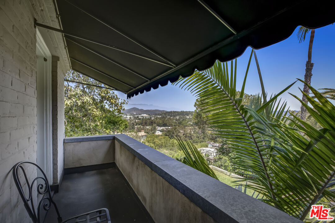
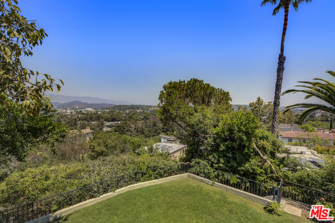
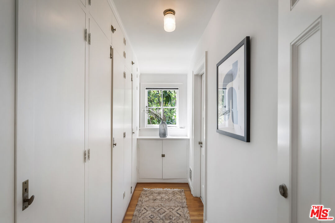
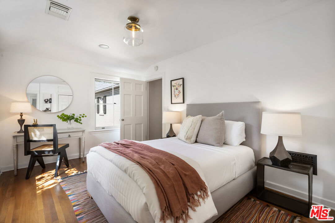
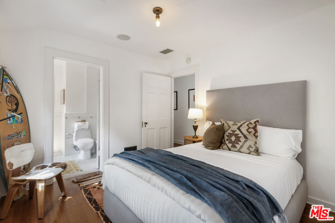
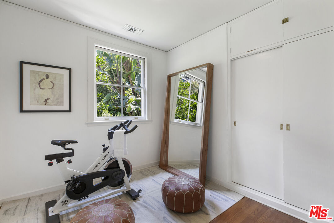
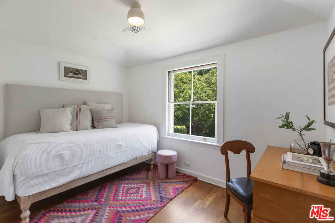
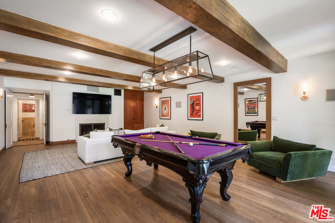
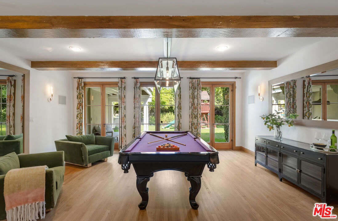
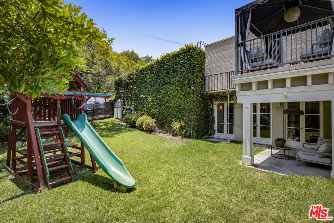
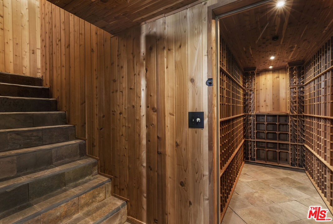
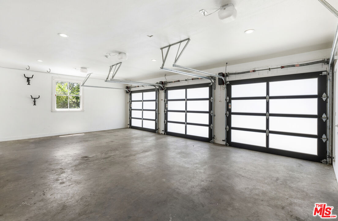
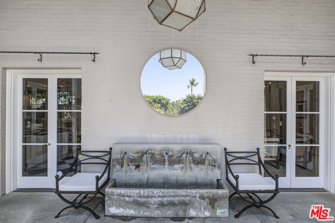
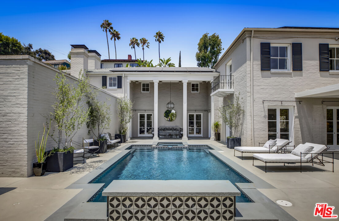
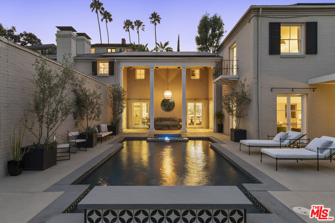
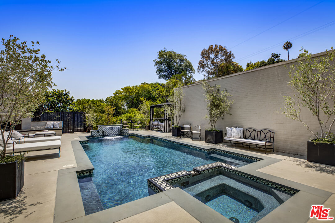
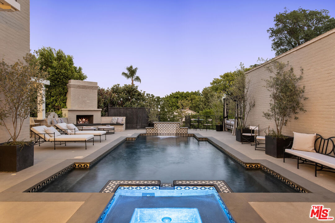
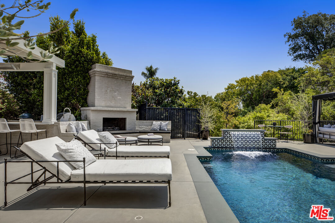
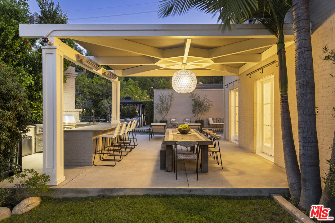
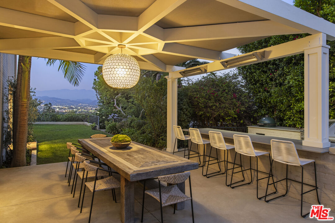
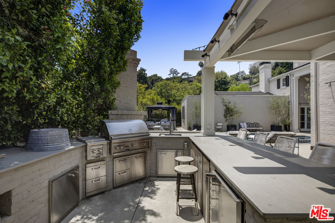
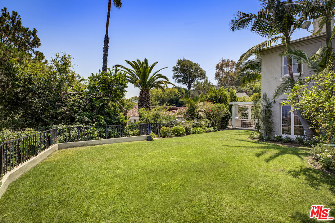
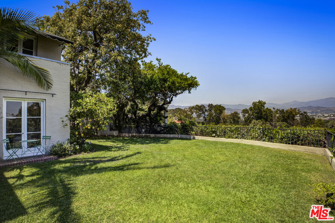
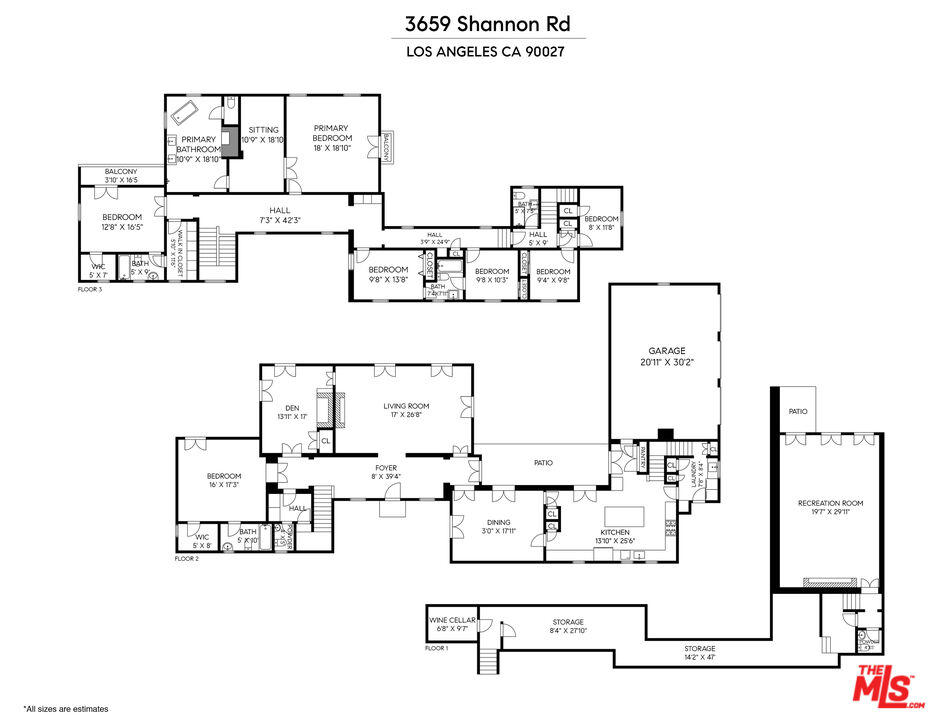
Seller just completed primary suite expansion/restoration and other work. Webber and Spaulding, architects, circa 1928. Located in prime Los Feliz, this sprawling classic Colonial Estate, shrouded behind gates and hidden from the street for complete privacy, was designed to encompass a massive character home plus huge flat yard, accented with sweeping panoramic views of the mountains and the city lights. Sunken lush courtyard entry leads to grand main front hall; opening to sunny living room with fireplace, formal dining room, library and first floor bedroom/office suite; with all rooms opening to the huge yard with original oversized French doors. Culinary fully tiled kitchen with island and stainless appliances features breakfast area and direct access to back yard; with outdoor fireplace, pool, spa and grassy yard with gourmet outdoor kitchen and semi-covered dining patio. Upstairs are 5 bedrooms plus office/gym; all connected by a wide dramatic arched hallway including an exquisite primary suite with private balcony and brand new expanded and redesigned primary bath with soaking tub, deluxe shower, fireplace and sweeping views. Massive family room with fireplace on lower floor opens to a separate section of the yard. Countless original details include built-ins, hardwood floors, classic moldings, original dumbwaiter, plaster walls and double staircases. Tons of storage in the full walk through basement and oenophile's temp-controlled wine cellar. Huge driveway plus to massive 3-car garage with direct access. Extraordinary and truly original elevated living.

6
beds

7
baths

6,408 Sq.Ft. LIVING AREA

0.4 Acres lot
Konstantine Valissarakos

Konstantine Valissarakos

Features & Amenities

Interior

  • total bedrooms6
  • Total bathrooms7
  • full bathrooms5
  • half bathrooms2
  • Laundry room Room
  • Flooring Hardwood, Tile, Mixed
  • Fireplace Library, Living Room, Family Room, Patio, Primary Retreat
  • APPLIANCES Dishwasher, Dryer, Garbage Disposal, Built-Ins, Bar Ice Maker, Washer, Water Line to Refrigerator, Refrigerator, Range/Oven, Barbeque, Hood Fan, Microwave

Area & Lot

  • Status Sold
  • Date Sold May 22, 2026
  • Living Area6,408 Sq.Ft.
  • Lot Area0.4 Acres
  • MLS® ID25570627
  • TypeResidential
  • YEAR BUILT1928
  • Architecture StylesColonial
  • View DescriptionValley, City Lights, Courtyard, Mountains, Panoramic, Pool, Skyline

Exterior

  • STORIES3
  • PoolHeated, Private
  • parkingGarage - 3 Car, Private Garage, Direct Entrance, Gated, Driveway - Concrete
  • HEAT TYPECentral
  • AIR CONDITIONINGAir Conditioning, Multi/Zone

Financial

  • Sales Price$5,298,000
  • Zoning LAR1
View Virtual Tour