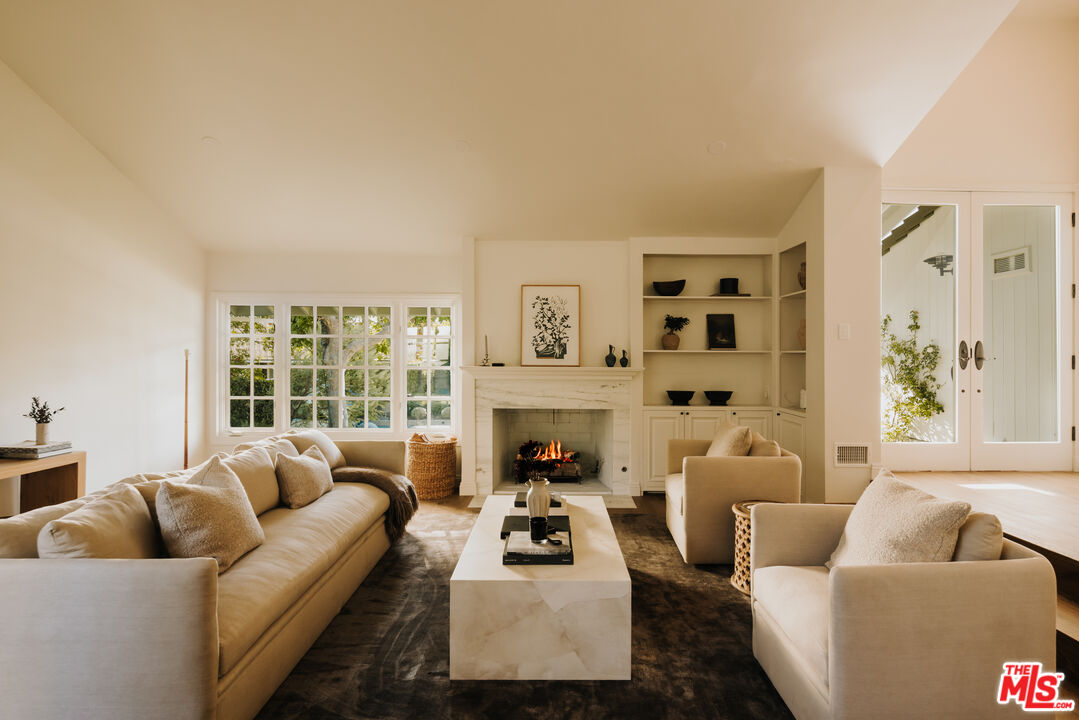
Perfectly tucked away on a peaceful cul-de-sac in Mandeville Canyon, this exquisitely reimagined traditional home offers warmth, sophistication, and a seamless blend of classic charm with modern comfort. Step inside to discover soaring vaulted ceilings and sun-filled interiors that set a warm and welcoming tone throughout that exude an inviting elegance. The main level unfolds with a spacious formal dining area, a gourmet chef's kitchen, and a sunken living room centered around an elegant fireplace. The chef's kitchen showcases generous granite countertops, custom cabinetry, and seamless flow into the family room complete with built-ins, recessed lighting, and French doors that open to a serene outdoor sanctuary. A convenient downstairs bedroom and bath offer flexibility for guests or an ideal home office. Adjacent you will find a family lounge provides direct access to the backyard perfect for children or casual entertaining. Extensive windows and doors invite natural light and viewpoints of the lush backyard, creating a seamless indoor-outdoor connection ideal for entertaining. The interiors extend gracefully to the private backyard oasis, where lush landscaping frames a large swimmer's pool, a relaxing spa, and grassy yard ideal for lounging or gathering around the fire pit beneath the stars. Upstairs, three additional bedrooms offer comfort and tranquility, including a serene primary suite that captures the essence of Mandeville Canyon living. Every space feels calm, curated, and connected to nature. Additional features include Rose Uniacke lighting throughout, Waterworks plumbing and a coveted corner lot that offers both privacy and curb appeal. With ample garage space for parking or storage, this home perfectly blends functionality and style. A true Mandeville Canyon gem, this residence embodies the best of Southern California living, where comfort, beauty, and community come together.