For Lease

2108 San Ysidro Dr

2108 San Ysidro Dr, Beverly Hills, CA 90210

$19,495/mo

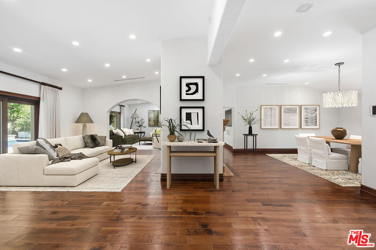
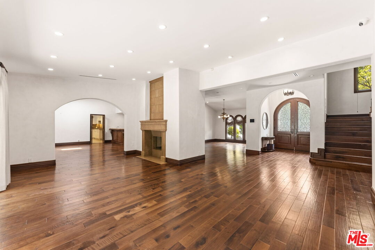
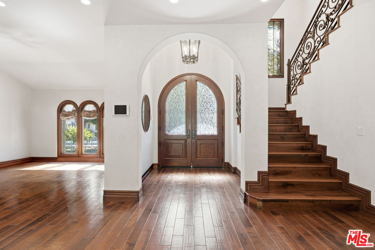
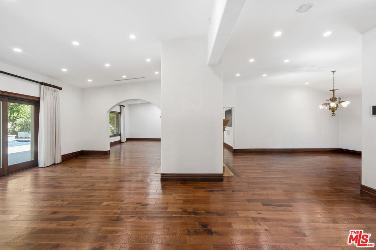
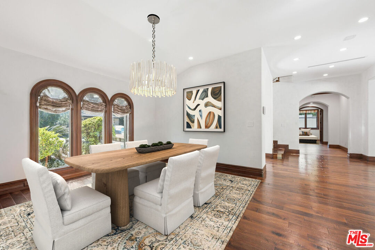
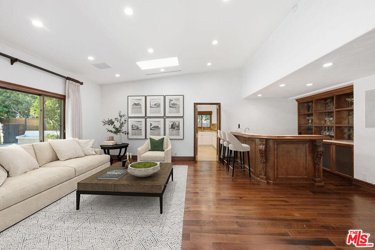
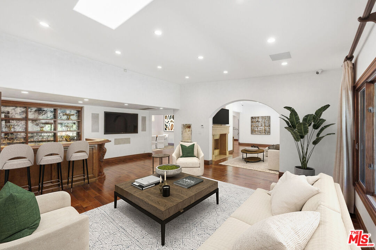
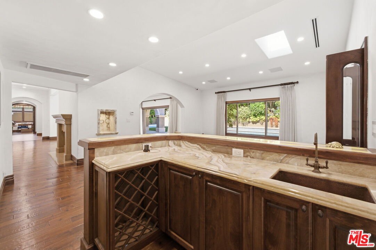
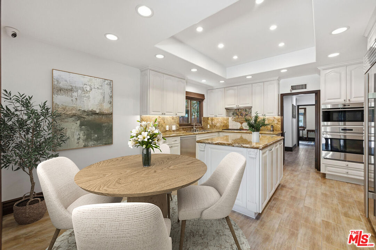
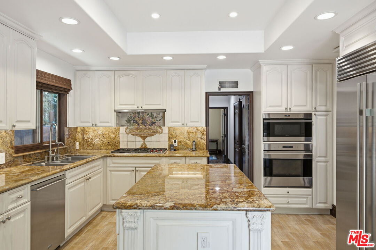
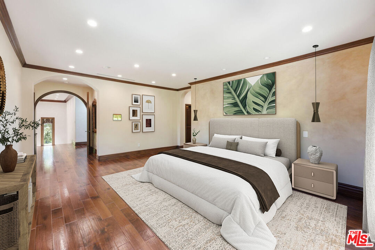
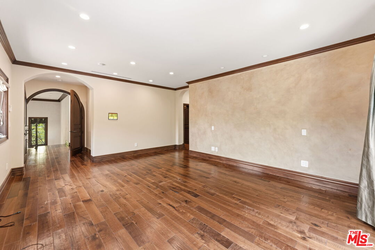
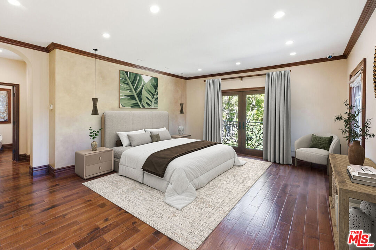
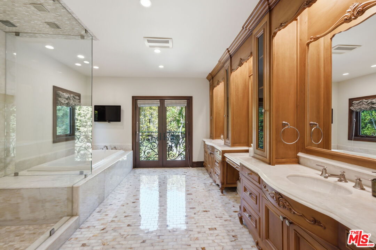
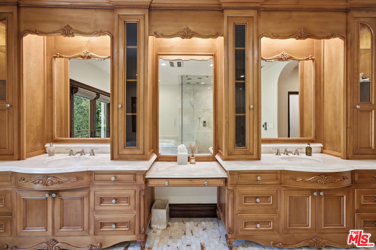
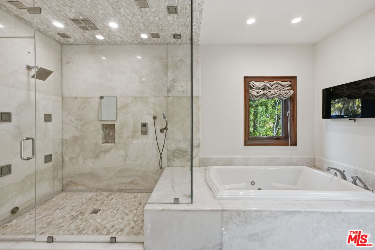
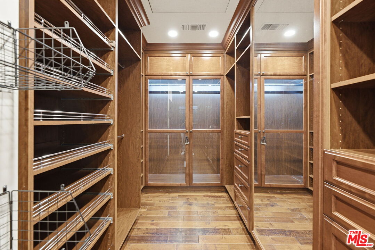
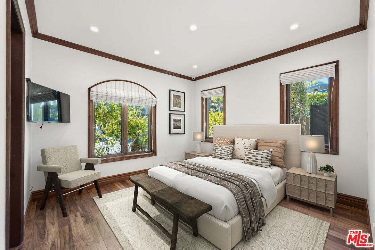
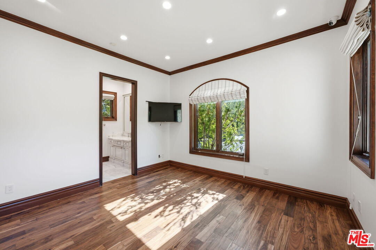
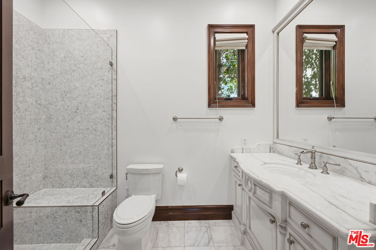
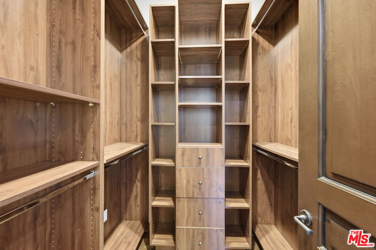
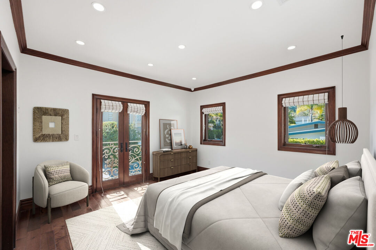
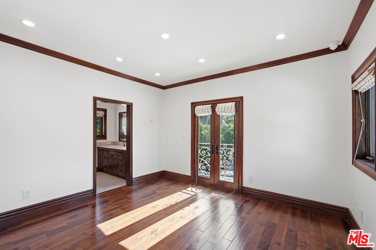
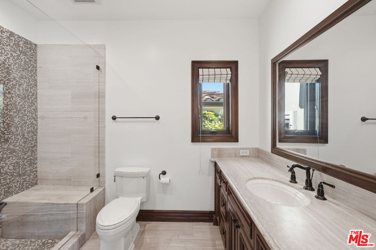
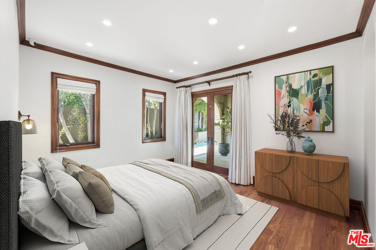
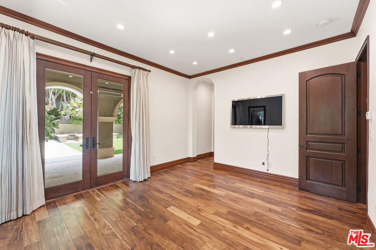
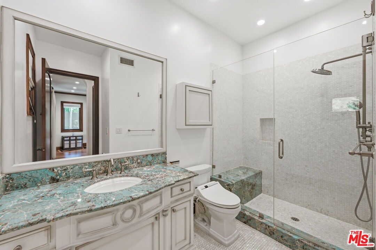
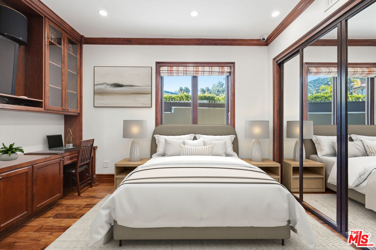
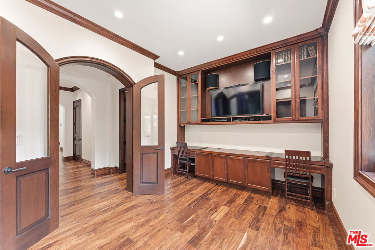
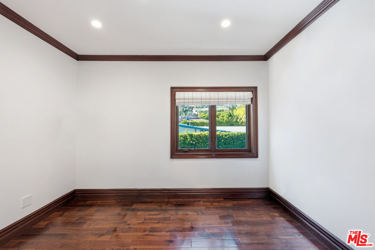
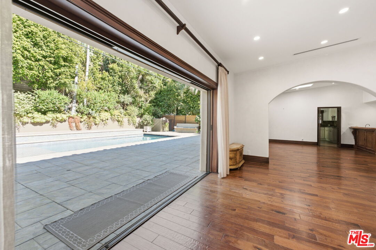
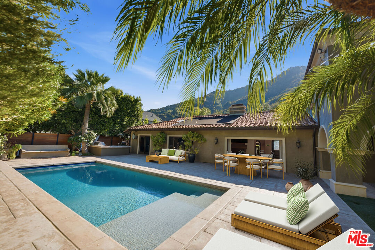
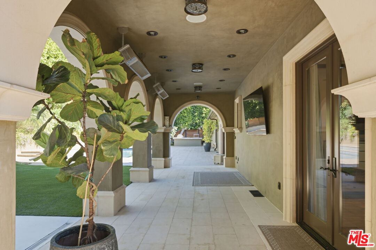
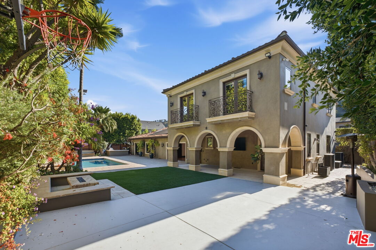
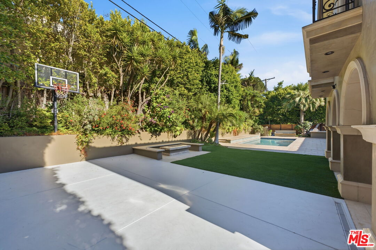
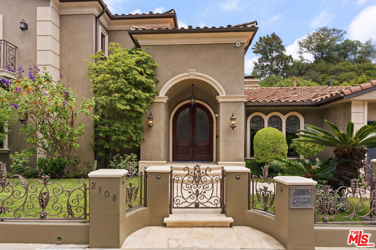
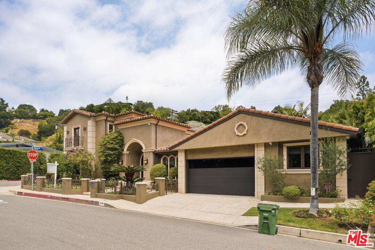
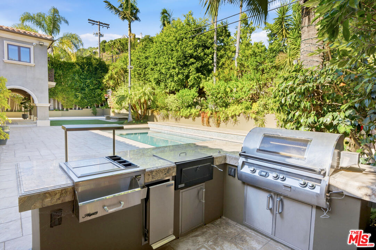
Privately set above the street, The San Ysidro Estate offers a refined California living experience with generous scale, elegant finishes, and seamless indoor-outdoor flow. Spanning nearly 4,900 square feet, the residence features 6 bedrooms, 5.5 bathrooms, a gym, expansive formal living and dining areas, and a beautifully appointed chef's kitchen with Wolf and Sub-Zero appliances.The interiors are filled with natural light and enhanced by soaring ceilings, skylights, wood and onyx floors, a sophisticated wet bar, and a striking double-sided fireplace. Fleetwood doors open the main living spaces to a resort-style backyard designed for effortless entertaining, complete with a pool, covered heated patio, fire pit, and outdoor kitchen with BBQ.The spacious primary suite serves as a true retreat, offering a large walk-in closet and a spa-inspired bath with soaking tub, steam shower, bidet, and luxurious finishes. Additional amenities include security cameras, multiple-zone HVAC, and an attached two-car garage.Ideally positioned with convenient access to Beverly Hills, the Valley, and the Westside, and located within the highly regarded Warner Avenue School District, this is a rare lease opportunity offering scale, comfort, and elevated California living.
7/12/2026 2:00PM - 5:00PM PDT

7/14/2026 12:00PM - 2:00PM PDT

6
beds

6
baths

4,853 Sq.Ft. LIVING AREA
10,450 Sq.Ft. lot

image

Schedule a Showing

We would love to show you our beautiful property. Please select your preferred date and time below. An agent will be in touch shortly to confirm your appointment.

Schedule a Showing

We would love to show you our beautiful property. Please select your preferred date and time below. An agent will be in touch shortly to confirm your appointment.
Thank you for your interest in 2108 San Ysidro Dr, Beverly Hills, CA 90210. We are reviewing your request and will be in touch shortly!
Rochelle Maize

Rochelle Maize

Features & Amenities

Interior

  • total bedrooms6
  • Total bathrooms6
  • full bathrooms6
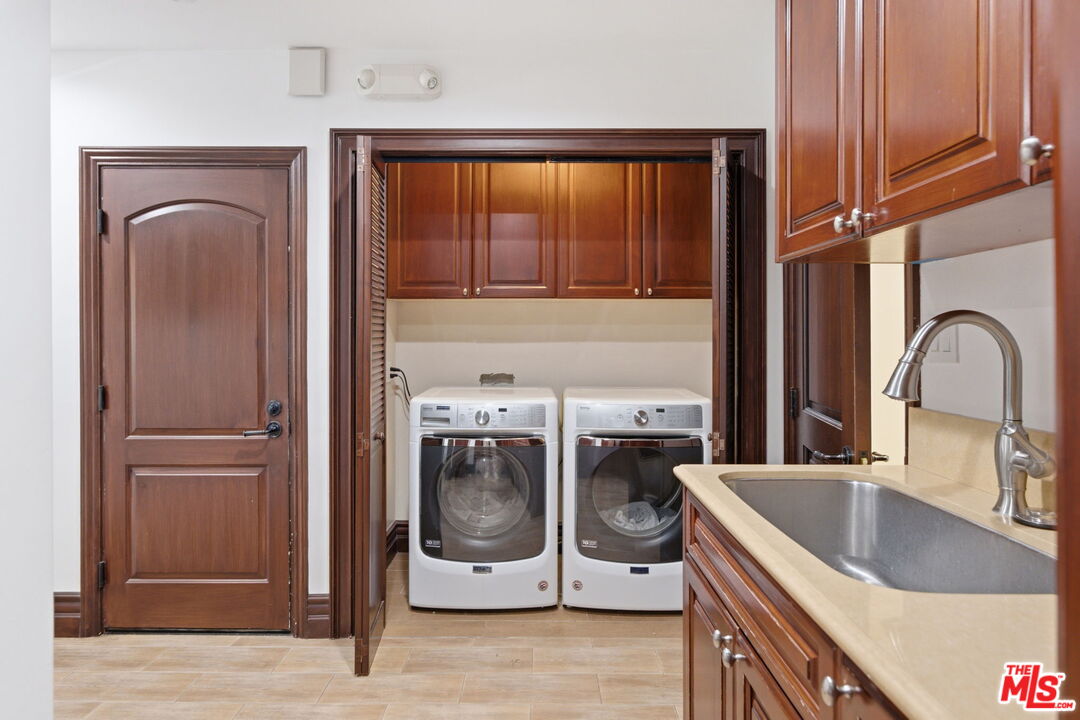
  • Laundry room Inside, Room
  • Flooring Other, Wood
  • Fireplace Living Room, Dining
  • APPLIANCES Alarm System, Built-Ins, Dishwasher, Dryer, Garbage Disposal, Range/Oven, Solar Panels, Refrigerator, Water Conditioner, Washer, Water Filter

Area & Lot

  • Status For Lease
  • OPEN HOUSE

    7/12/2026 2:00PM - 5:00PM PDT

    7/14/2026 12:00PM - 2:00PM PDT

  • Living Area4,853 Sq.Ft.
  • Lot Area10,450 Sq.Ft.
  • MLS® ID26851333
  • TypeResidential
  • YEAR BUILT1957
  • Architecture StylesMediterranean
  • View DescriptionHills, Mountains

Exterior

  • STORIES2
  • Garage Space2.0
  • PoolIn Ground, Heated And Filtered, Private
  • parkingGarage Is Attached, Garage - 2 Car
  • HEAT TYPECentral
  • AIR CONDITIONINGCentral

Financial

  • Lease Price$19,495/mo
  • Zoning LARE15