For Sale

20300 Vanowen St Unit: 41

20300 Vanowen St Unit: 41, Winnetka, CA 91306

$675,000

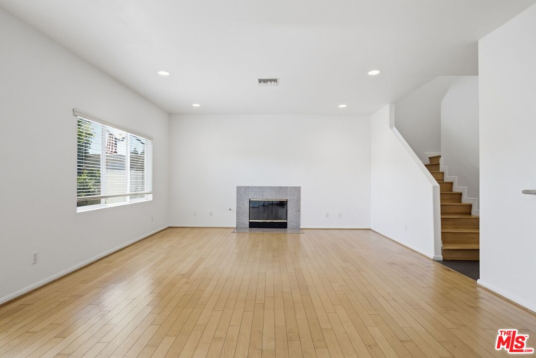
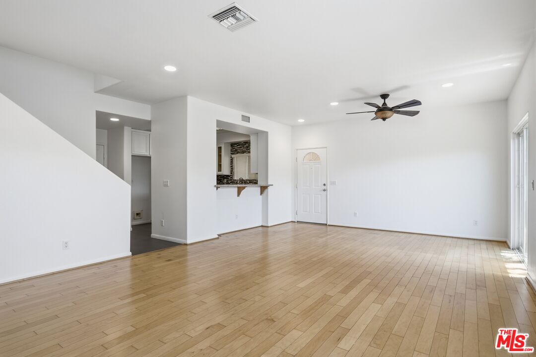
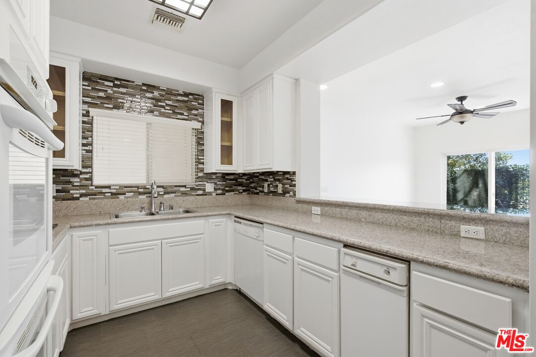
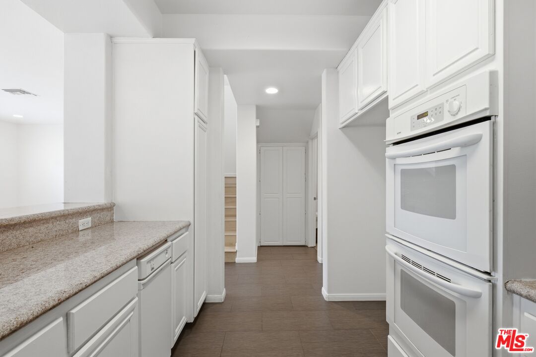
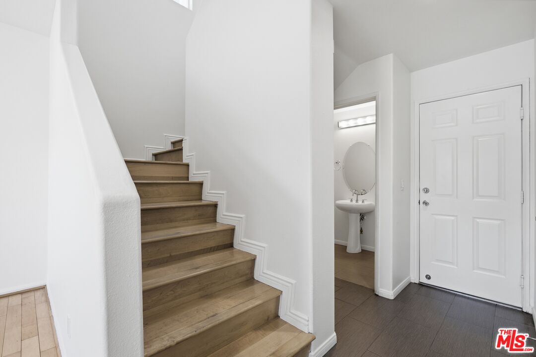
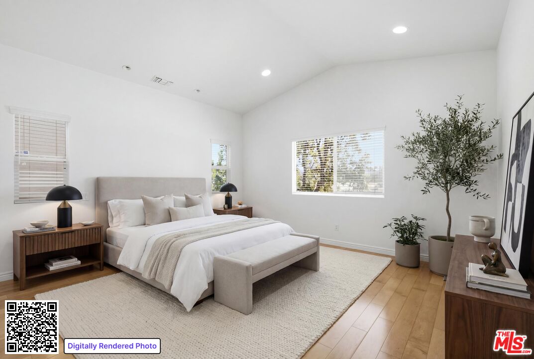
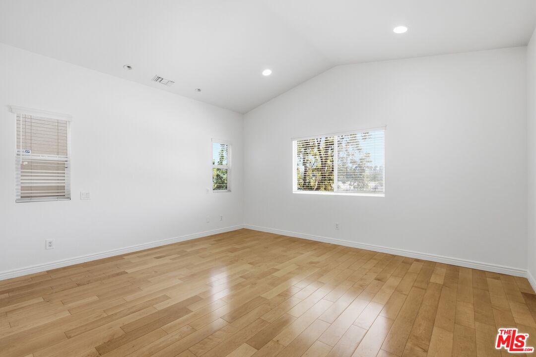
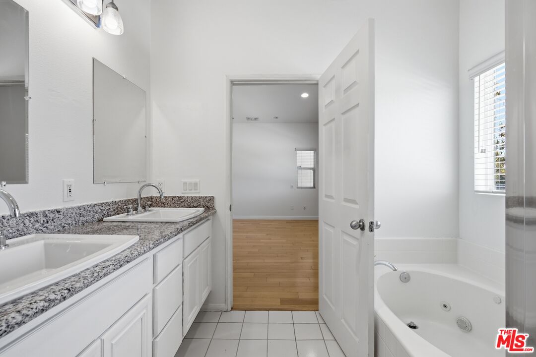
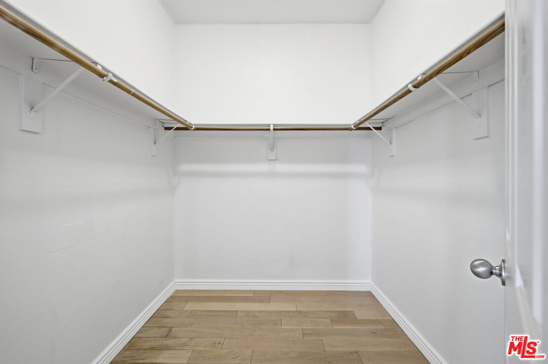
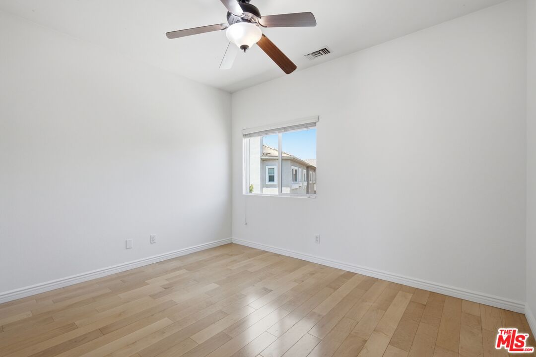
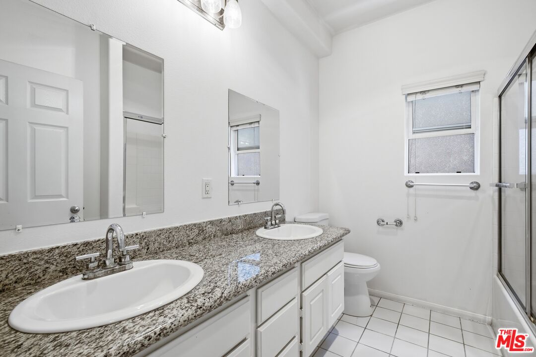
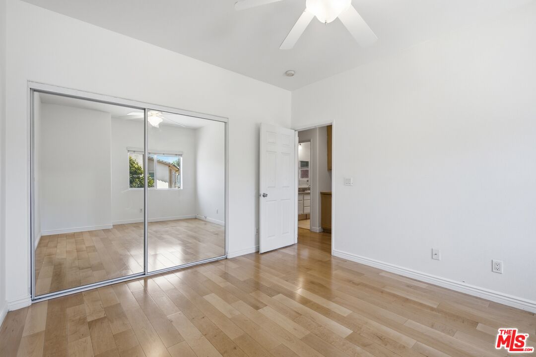
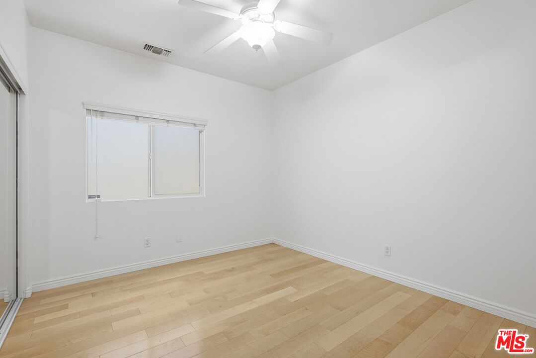
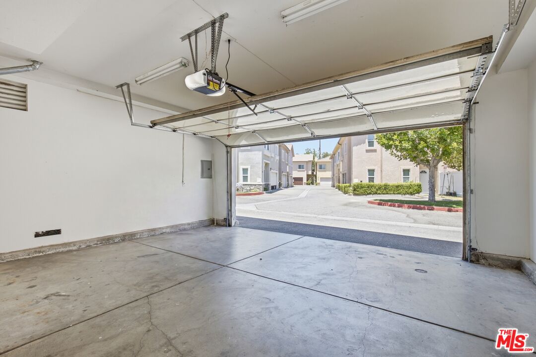
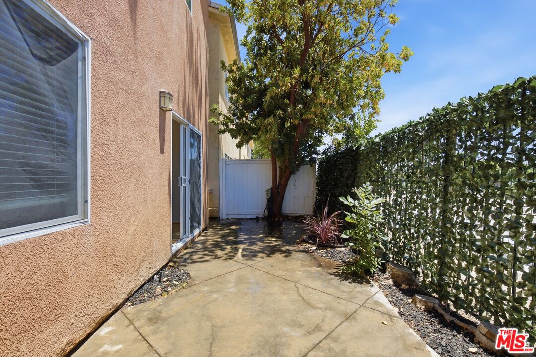
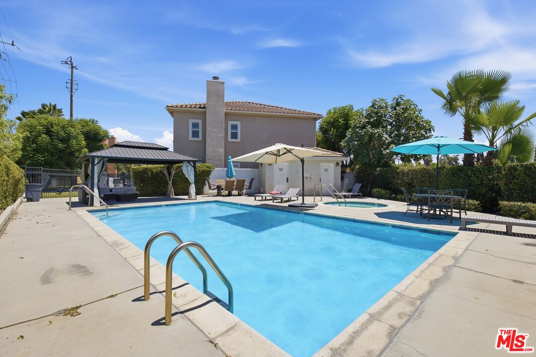
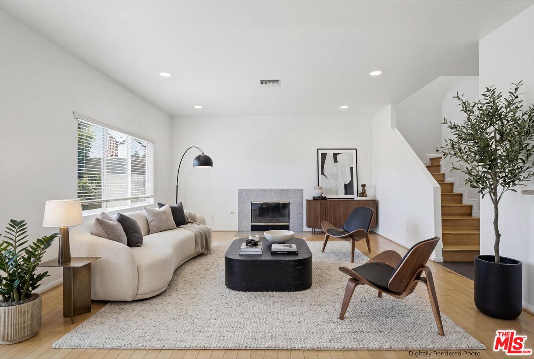
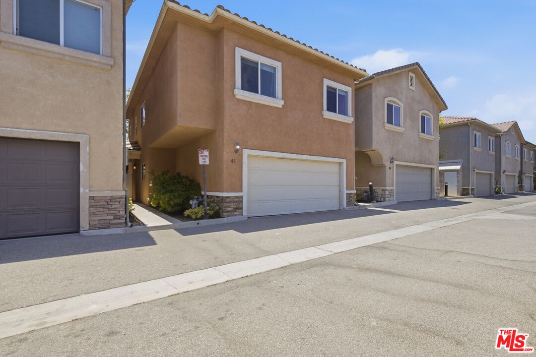
Welcome to this 4-bed, 3-bath townhouse-style home located in the gated community of Winnetka Village. With no common walls and 1,824 square feet of comfortable living space, this home offers both privacy and room to grow. A convenient powder bath sits downstairs for guests, while the kitchen features a pantry for added storage and the attached garage provides direct access inside. Upstairs, the generous primary suite features a walk-in closet and an en-suite bath with a soaking tub, separate shower, and dual vanity, alongside three additional bedrooms. Step out to your own private patio, perfect for morning coffee, relaxing, or entertaining. Residents enjoy a community pool, spa, and playground, all with a low monthly HOA. Ideally located just minutes from Pierce College, The Village, Westfield Topanga Mall, Costco, shopping, dining, entertainment, and the 101 freeway. A rare opportunity to own a detached, townhouse-style home in one of Winnetka's most desirable gated communities. ***Living and primary rooms have been virtually staged.
4
beds

3
baths

1,824 Sq.Ft. LIVING AREA

2.89 Acres lot

image

Schedule a Showing

We would love to show you our beautiful property. Please select your preferred date and time below. An agent will be in touch shortly to confirm your appointment.

Schedule a Showing

We would love to show you our beautiful property. Please select your preferred date and time below. An agent will be in touch shortly to confirm your appointment.
Thank you for your interest in 20300 Vanowen St Unit: 41, Winnetka, CA 91306. We are reviewing your request and will be in touch shortly!

Features & Amenities

Interior

  • total bedrooms4
  • Total bathrooms3
  • full bathrooms2
  • half bathroom1
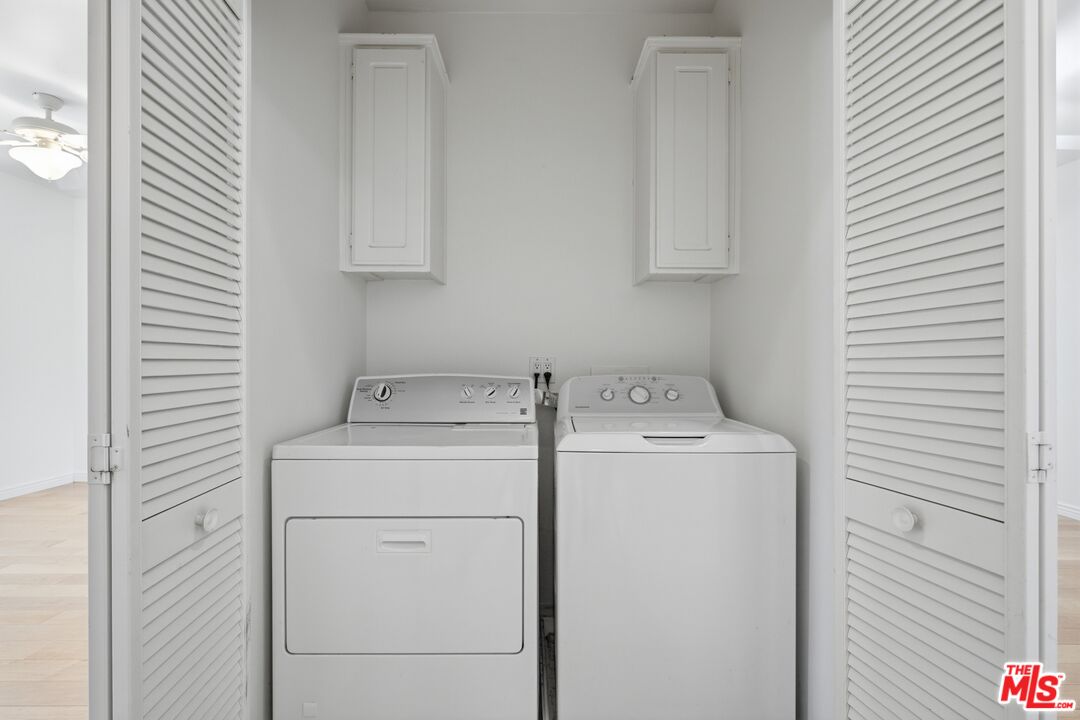
  • Laundry room In Unit, Inside
  • Flooring Porcelain, Wood
  • Fireplace Living Room
  • APPLIANCES Microwave, Ceiling Fan, Dishwasher, Dryer, Garbage Disposal, Washer, Range/Oven

Area & Lot

  • Status For Sale
  • Living Area1,824 Sq.Ft.
  • Lot Area2.89 Acres
  • MLS® ID26845969
  • TypeTownhouse
  • YEAR BUILT2003
  • Architecture StylesOther
  • View DescriptionNone

Exterior

  • STORIES2
  • Garage Space2.0
  • PoolAssociation Pool
  • parkingAttached, Garage - 2 Car, Private Garage
  • HEAT TYPECentral
  • AIR CONDITIONINGCentral
  • security FeaturesSmoke Detector, Community, Exterior Security Lights, Automatic Gate, Card/Code Access

Financial

  • Sales Price$675,000
  • HOA $368/mo
  • Zoning LARD3
View Virtual Tour

Mortgage Calculator

Estimate your monthly mortgage payment, including the principal and interest, property taxes, and HOA. Adjust the values to generate a more accurate rate.
All estimates are provided for informational purposes only. Actual amounts may vary.
$0,000 Your Payment 20 15 65
$0,000 Your Payment