For Sale

1759 N Beverly Dr

1759 N Beverly Dr, Beverly Hills, CA 90210

$2,499,000

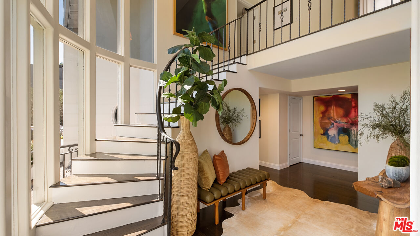
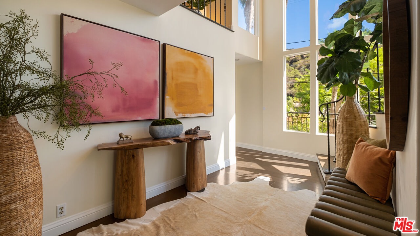
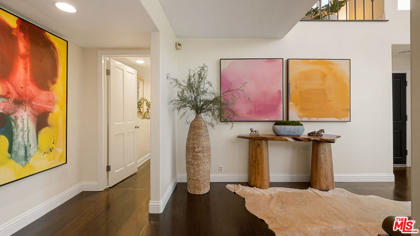
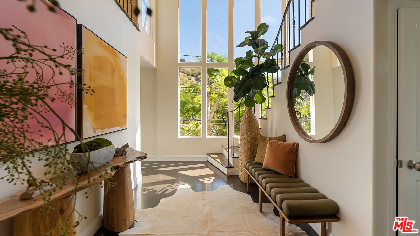
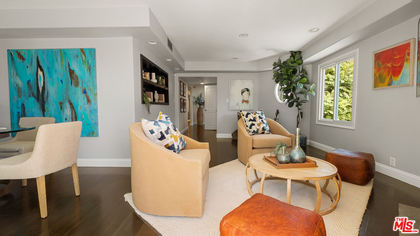
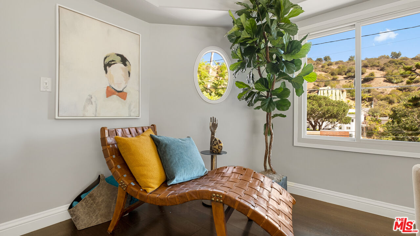
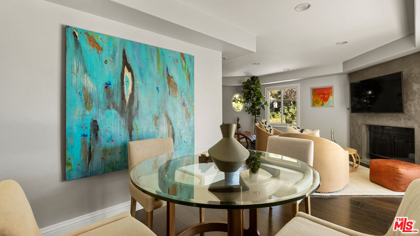
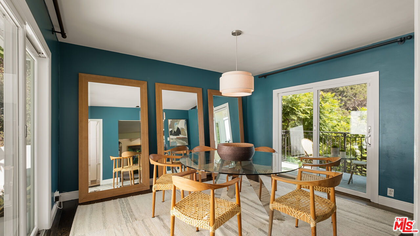
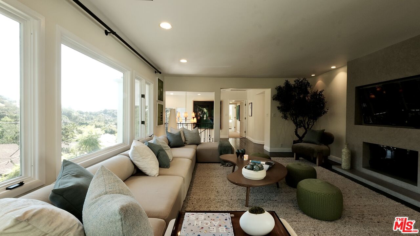
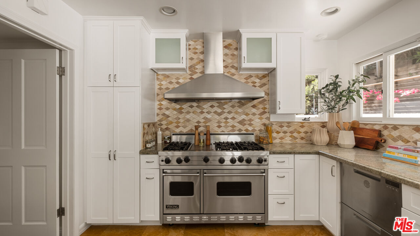
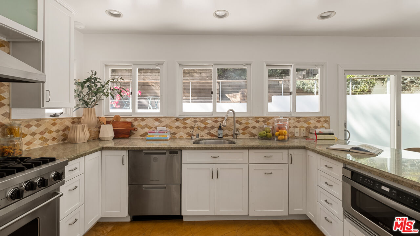
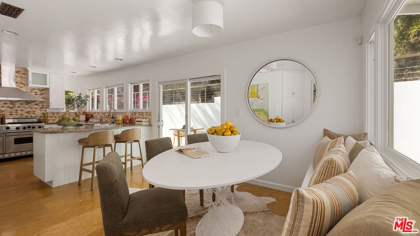
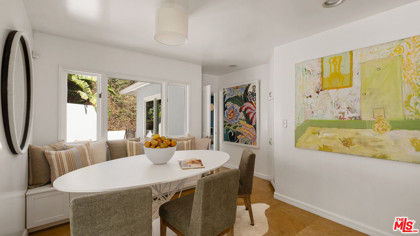
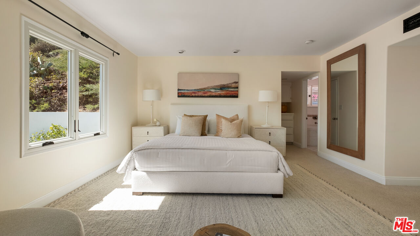
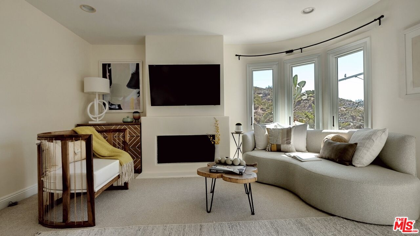
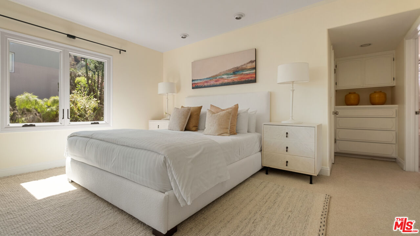
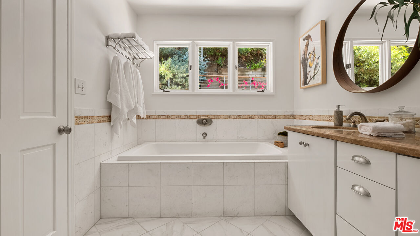
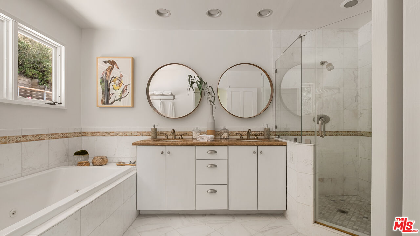
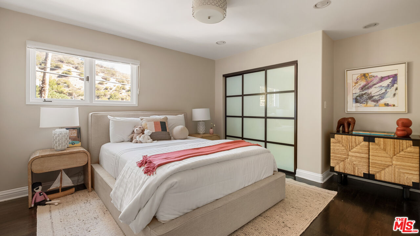
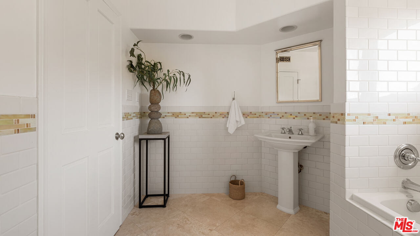
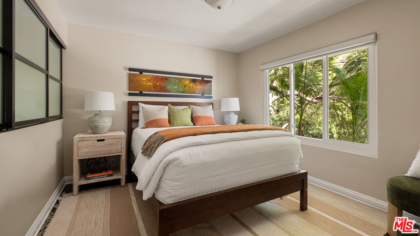
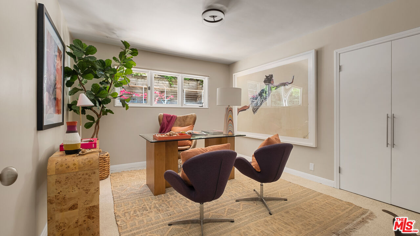
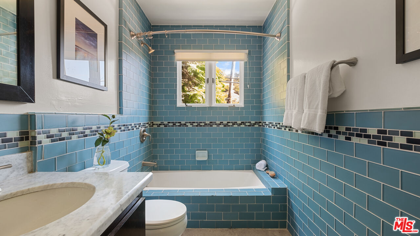
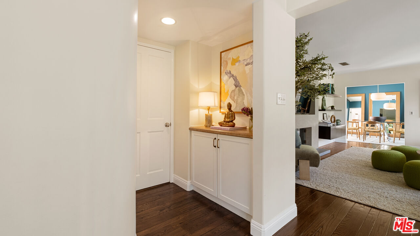
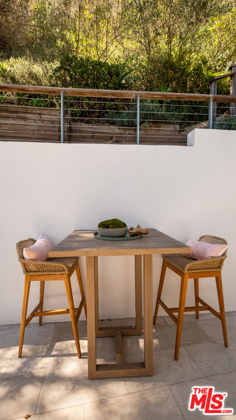
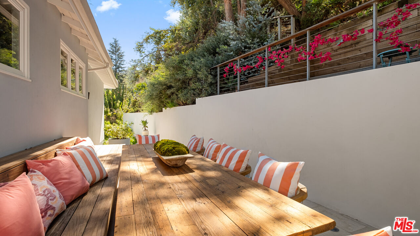
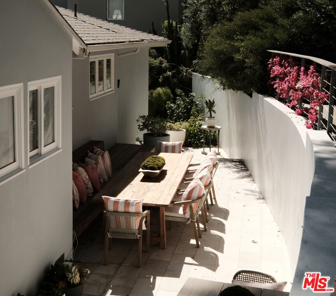
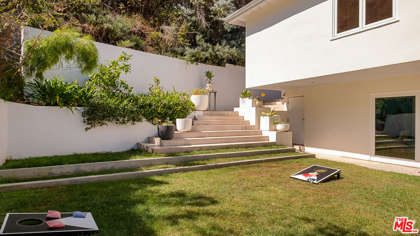
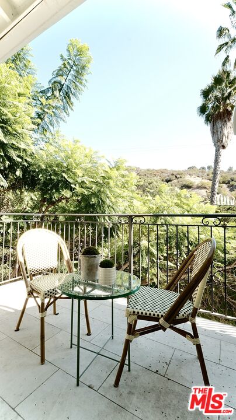
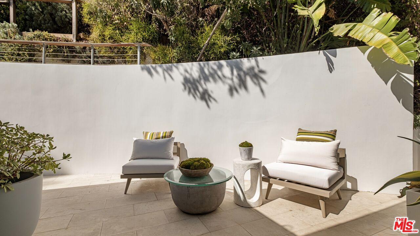
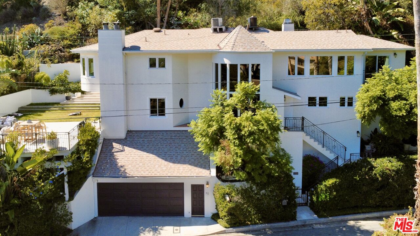
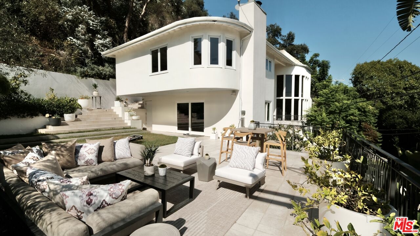
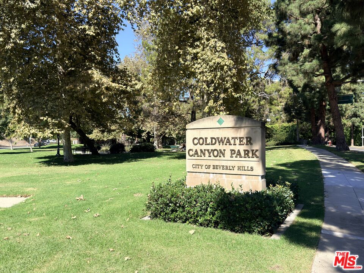
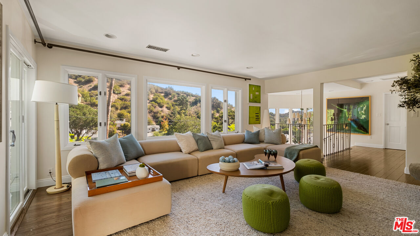
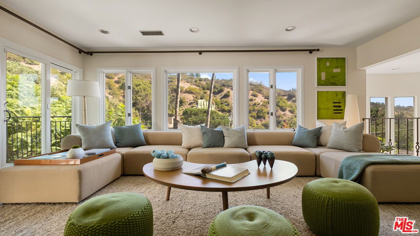
A private canyon retreat in the Beverly Hills Post Office area, this 4-bedroom, 3.5-bathroom home offers approximately 3,290 square feet of light-filled living space surrounded by mature trees and canyon views. The ground level opens to a foyer with tall, vertical-pane windows, leading to two bedrooms, a den, and a grassy yard ideal for entertaining. An elevator provides convenient access between levels. Upstairs, the living room is wrapped in windows with sweeping canyon vistas, while the dining room and kitchen open to a courtyard for al fresco dining. The primary suite is a peaceful retreat with a decorative fireplace and marble-lined bath, and an additional bedroom currently serves as an office. Located in the Warner School District, the home is moments from Coldwater Park and the trails of iconic Franklin Canyon. The home offers a unique opportunity to hike and explore nature right outside your door while Beverly Hills and the city are just minutes away.

11/22/2026 1:00PM - 4:00PM PST
4
beds

4
baths

3,290 Sq.Ft. LIVING AREA

0.55 Acres lot

image

Schedule a Showing

We would love to show you our beautiful property. Please select your preferred date and time below. An agent will be in touch shortly to confirm your appointment.

Schedule a Showing

We would love to show you our beautiful property. Please select your preferred date and time below. An agent will be in touch shortly to confirm your appointment.
Thank you for your interest in 1759 N Beverly Dr, Beverly Hills, CA 90210. We are reviewing your request and will be in touch shortly!
Brian Lee

Brian Lee

Bahar Soomekh

Bahar Soomekh

Features & Amenities

Interior

  • total bedrooms4
  • Total bathrooms4
  • full bathrooms3
  • half bathroom1
  • Laundry room Room
  • Flooring Hardwood
  • Fireplace Family Room, Living Room, Primary Bedroom, Decorative
  • APPLIANCES Dishwasher, Dryer, Microwave, Refrigerator, Range/Oven, Vented Exhaust Fan, Washer, Elevator, Freezer, Network Wire, Alarm System, Water Filter
  • other interior Features Elevator

Area & Lot

  • Status For Sale
  • OPEN HOUSE

    11/22/2026 1:00PM - 4:00PM PST
  • Living Area3,290 Sq.Ft.
  • Lot Area0.55 Acres
  • MLS® ID26999871
  • TypeResidential
  • YEAR BUILT1956
  • Architecture StylesContemporary
  • Water FrontageNone
  • View DescriptionHills

Exterior

  • STORIES2
  • Garage Space2.0
  • PoolNone
  • lot featuresFenced Yard
  • parkingGarage - 2 Car, Attached
  • HEAT TYPECentral
  • AIR CONDITIONINGCentral
  • sewerIn Street
  • security FeaturesNone

Financial

  • Sales Price$2,499,000
  • Zoning LARE15

Mortgage Calculator

Estimate your monthly mortgage payment, including the principal and interest, property taxes, and HOA. Adjust the values to generate a more accurate rate.
All estimates are provided for informational purposes only. Actual amounts may vary.
$0,000 Your Payment 20 15 65
$0,000 Your Payment