For Sale

1618 Michael Ln

1618 Michael Ln, Los Angeles, CA 90272

$1,825,000

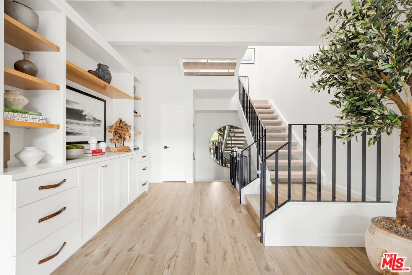
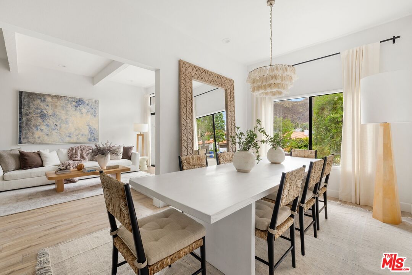
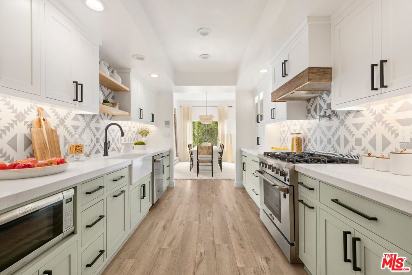
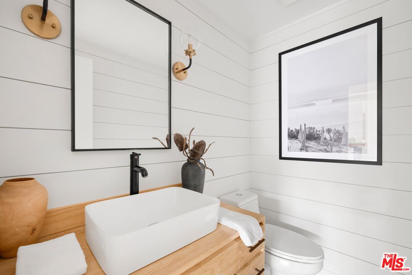
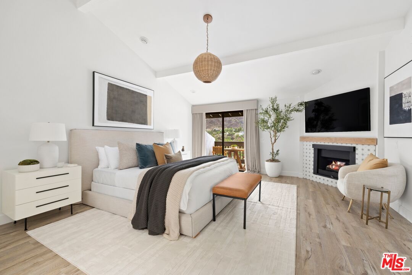
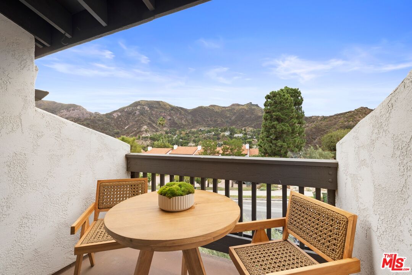
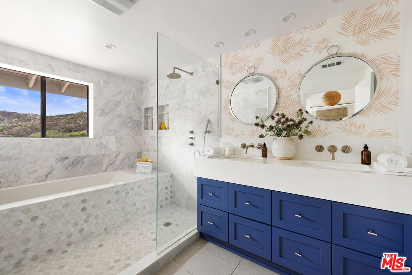
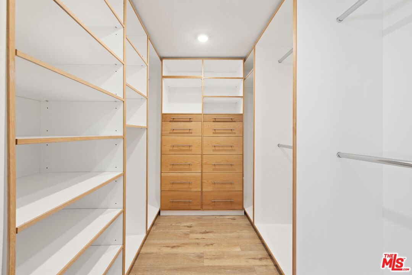
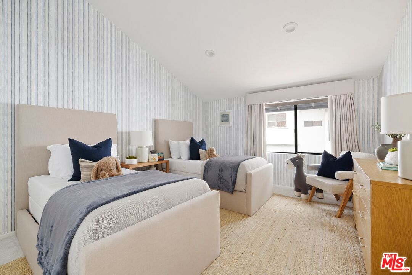
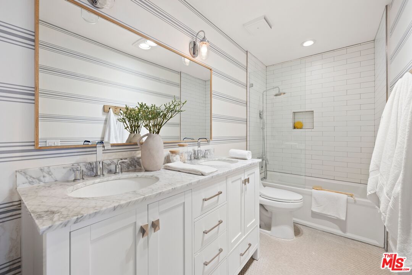
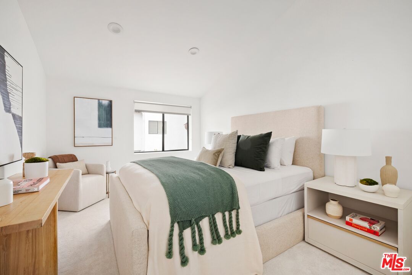
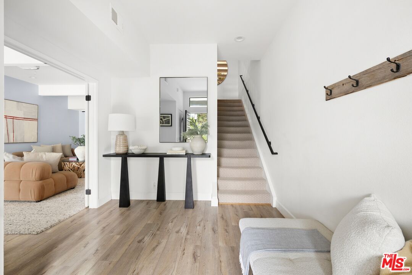
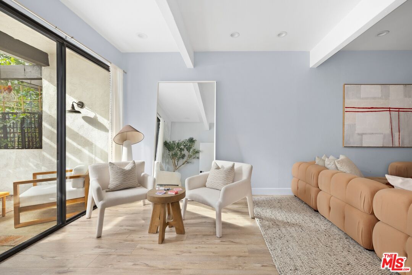
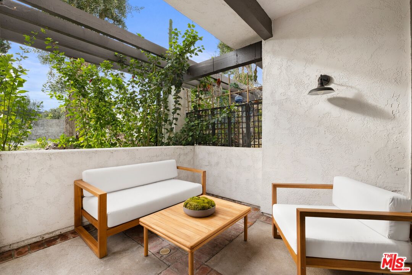
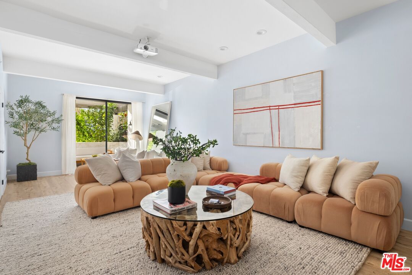
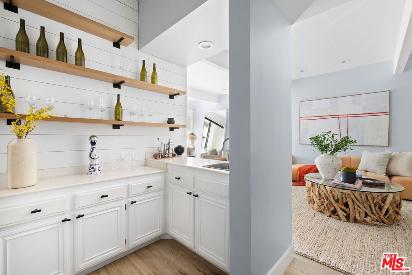
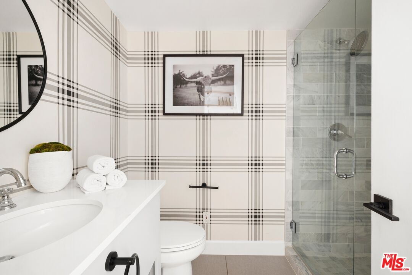
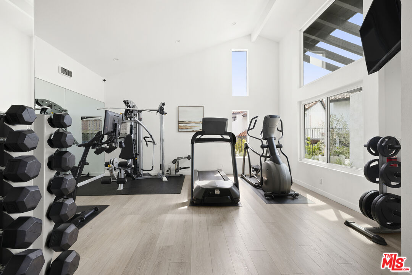
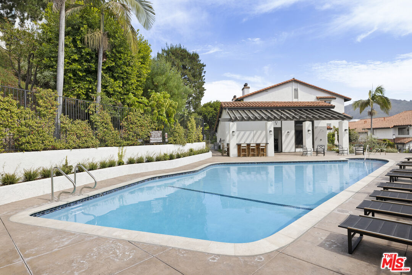
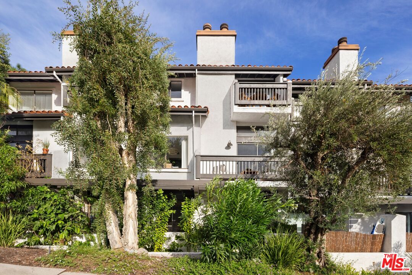
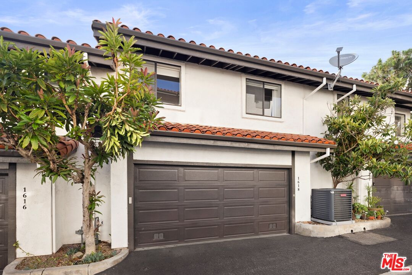
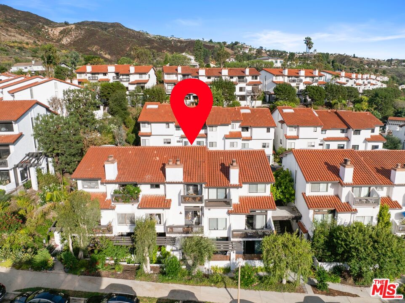
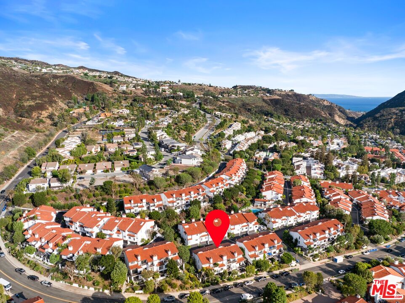
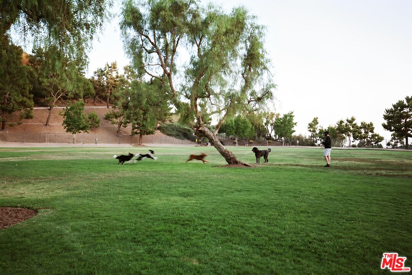
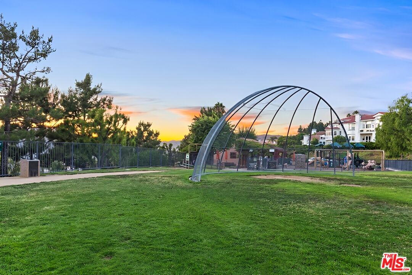
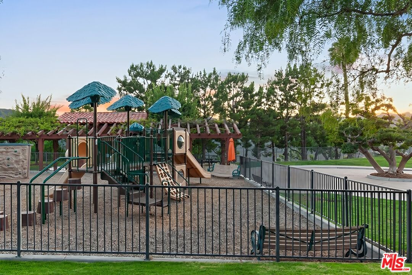
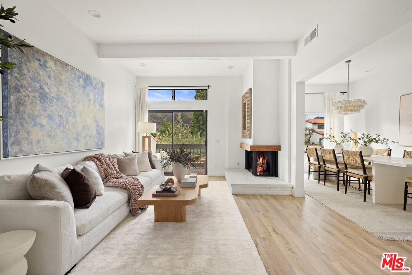
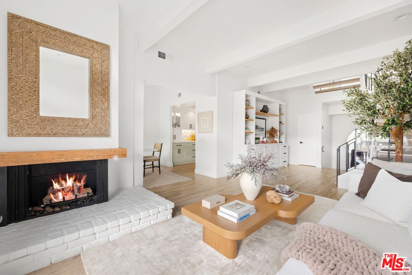
Set within the Palisades Highlands, 1618 Michael Lane is a turnkey townhome offering light-filled interiors and sweeping mountain views. The 3-bdrm residence features approx. 2,559 SF of living space, with custom woodwork and distinct areas for everyday living and entertaining. The living room is centered around a fireplace and opens to a mountain-view balcony, while a formal dining room provides a dedicated space to gather. The remodeled kitchen features custom cabinetry, stainless steel appliances, and a farmhouse sink. The primary suite includes cathedral ceilings, a fireplace, walk-in closet, Carrara-tiled bath, and its own view balcony. Two additional bedrooms share a remodeled guest bath. A separate family room with a wet bar and adjacent bath offers flexibility for a media room or home office. A private front patio, formal foyer, powder room, and direct-access 2-car garage with built-in storage and laundry complete the property. Residents of Michael Lane Villas enjoy a community pool, spa, fitness center, and sauna, along with membership access to the Palisades Drive Recreation Association, offering open green space and designated off-leash dog hours. With remodeled interiors and outdoor spaces that connect the home to its surroundings, 1618 Michael Lane offers an inviting retreat in a scenic Highlands setting.
3
beds

4
baths

2,559 Sq.Ft. LIVING AREA

9.19 Acres lot

image

Schedule a Showing

We would love to show you our beautiful property. Please select your preferred date and time below. An agent will be in touch shortly to confirm your appointment.

Schedule a Showing

We would love to show you our beautiful property. Please select your preferred date and time below. An agent will be in touch shortly to confirm your appointment.
Thank you for your interest in 1618 Michael Ln, Los Angeles, CA 90272. We are reviewing your request and will be in touch shortly!
Rochelle Maize

Rochelle Maize

Features & Amenities

Interior

  • total bedrooms3
  • Total bathrooms4
  • full bathrooms4
  • Laundry room Garage
  • Flooring Hardwood
  • Fireplace Living Room, Primary Bedroom
  • APPLIANCES Dryer, Dishwasher, Microwave, Range/Oven, Refrigerator, Washer

Area & Lot

  • Status For Sale
  • Living Area2,559 Sq.Ft.
  • Lot Area9.19 Acres
  • MLS® ID26986283
  • TypeResidential
  • YEAR BUILT1979
  • Architecture StylesContemporary Mediterranean
  • View DescriptionCanyon, Mountains

Exterior

  • PoolCommunity
  • parkingGarage - 2 Car, Garage Is Attached
  • HEAT TYPECentral
  • AIR CONDITIONINGCentral

Financial

  • Sales Price$1,825,000
  • HOA $820/mo
  • Zoning LARD3

Mortgage Calculator

Estimate your monthly mortgage payment, including the principal and interest, property taxes, and HOA. Adjust the values to generate a more accurate rate.
All estimates are provided for informational purposes only. Actual amounts may vary.
$0,000 Your Payment 20 15 65
$0,000 Your Payment