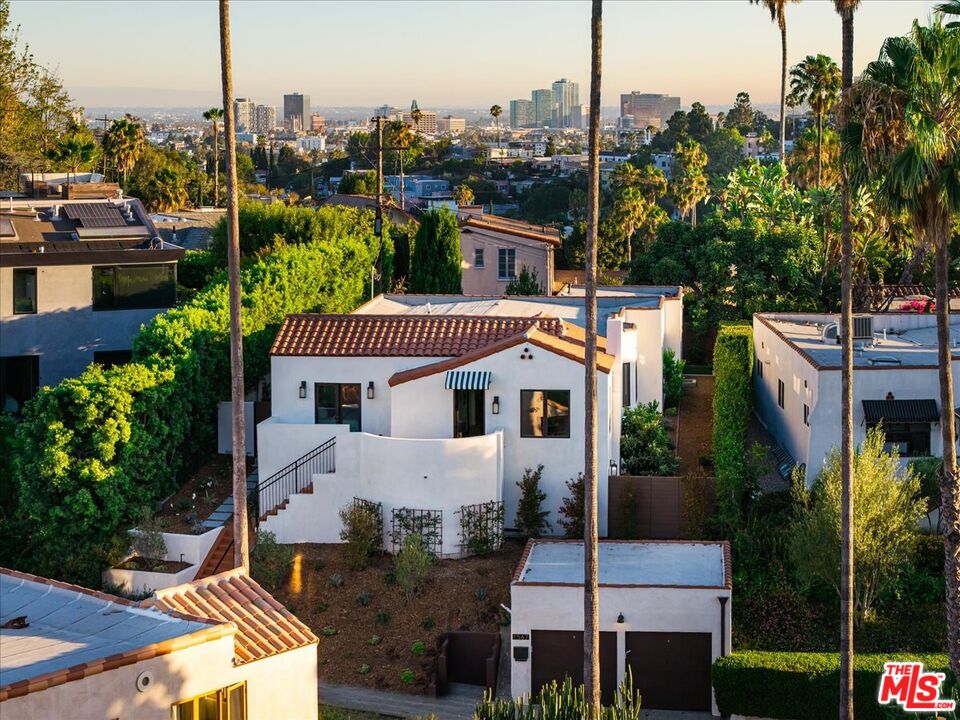
Perched high on coveted Murray Circle, this thoughtfully renovated 1920s Spanish Revival captures iconic Hollywood Sign views and the allure of Silver Lake living. Reimagined with attention to detail, this stylish residence honors its architectural heritage while embracing modern living. Crisp white stucco, a classic red barrel tile roof, custom millwork, and graceful lines create a striking first impression, while playful striped awnings and designer tile lend warmth and a touch of whimsy. A sweeping curved entry wall sets an elegant tone, guiding you to a welcoming front terrace where morning coffee and golden-hour sunsets become part of the daily ritual. Inside, an airy open floor plan is awash in natural light, highlighting wide-plank flooring, curated lighting, and beautifully connected living spaces that invite effortless entertaining. At the heart of the home, the chef's kitchen pairs custom cabinetry with premium stainless steel appliances and an oversized island that naturally becomes the gathering place. The primary suite offers a true sense of retreat, complete with a spa-inspired bath that feels both refined and restorative. A freestanding soaking tub, L-shaped double vanity, and walk-in shower wrapped in herringbone marble create a serene escape designed for everyday indulgence. The second bedroom features a jewel-box en-suite with statement tile and direct access to the backyard. A third bedroom offers flexibility for various uses, whether as a guest room, home office, or creative space. Designed to embrace a sunny indoor-outdoor lifestyle, multiple French doors open to a private backyard where alfresco dinners, leisurely afternoons, and easy play are equally at home. Mature palms and verdant landscaping surround the property, providing privacy alongside soaring views as a daily backdrop. Just moments from the Silver Lake Reservoir, Sunset Junction, and beloved local boutiques, this home embodies the very best of Silver Lake living.