For Sale

15161 Christopher St

15161 Christopher St, Adelanto, CA 92301

$479,000

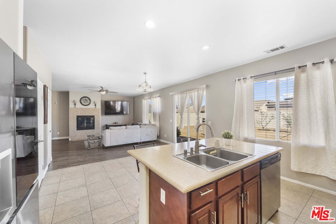
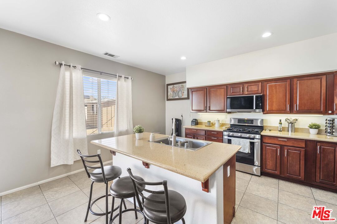
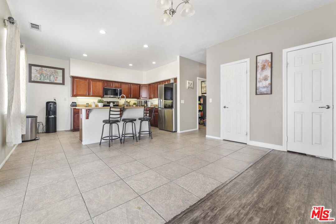
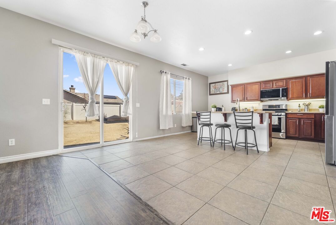
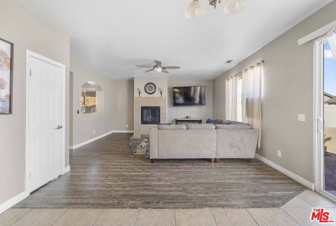
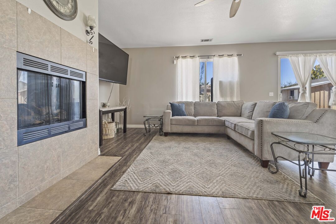
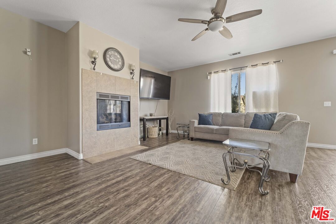
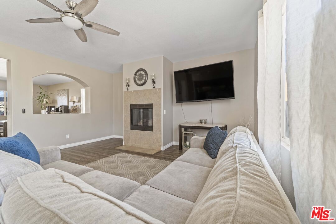
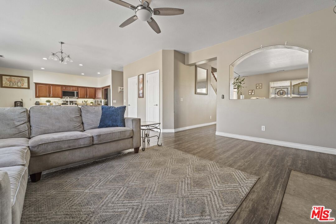
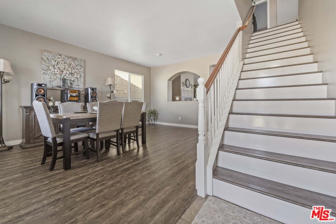
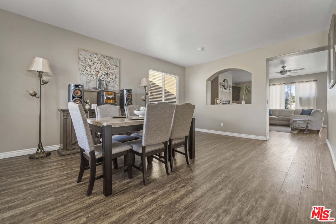
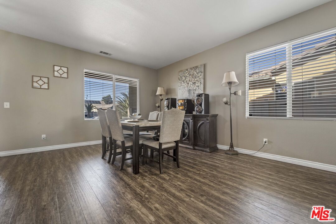
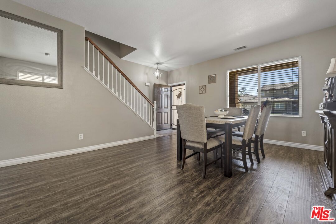
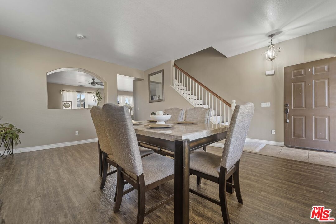
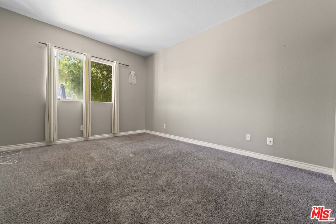
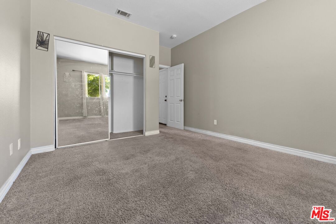
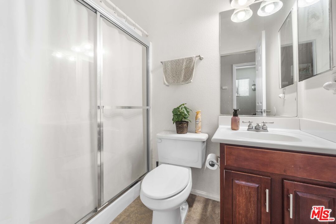
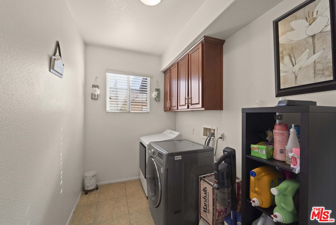
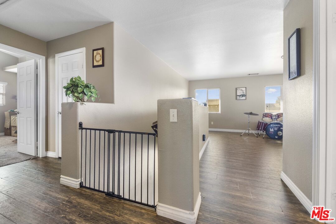
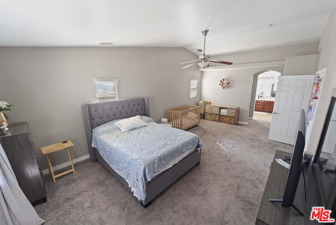
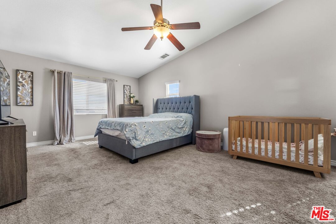
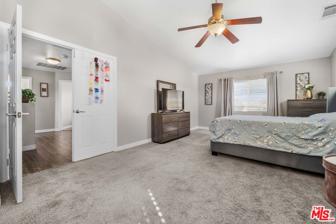
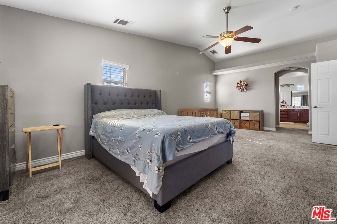
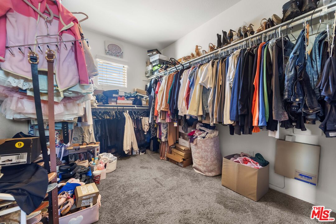
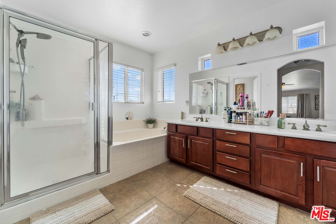
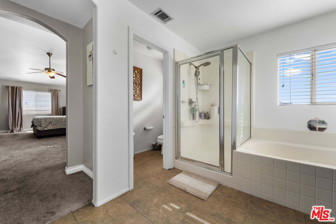
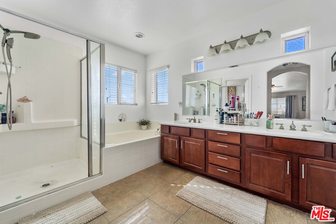
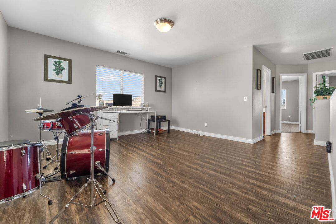
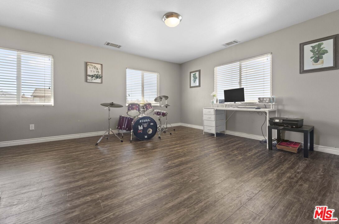
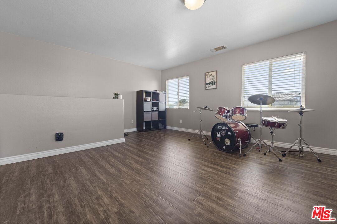
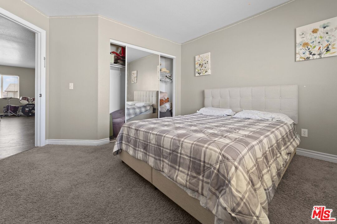
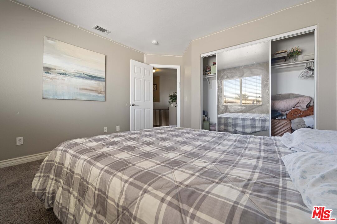
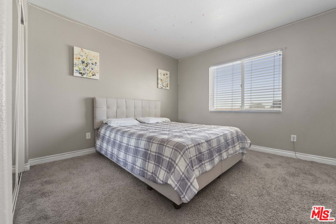
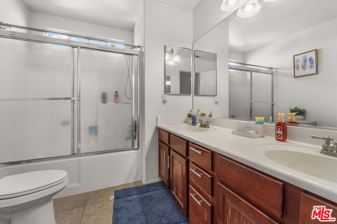
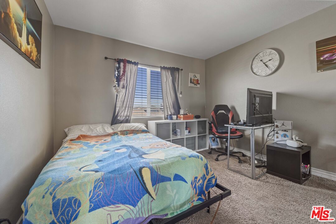
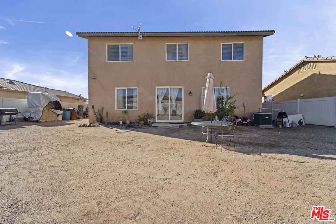
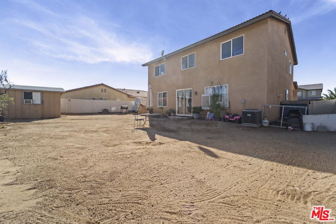
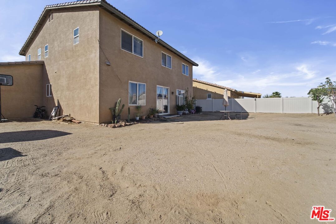
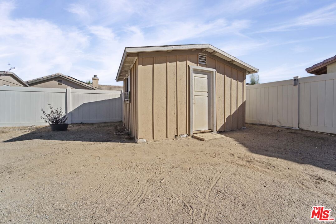
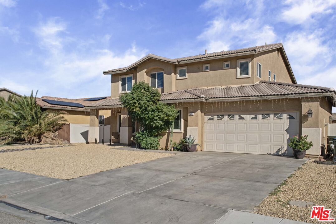
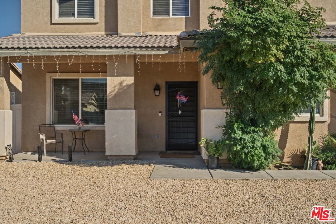
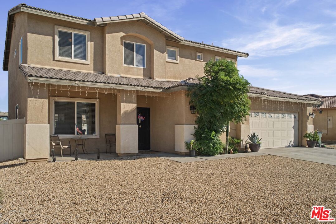
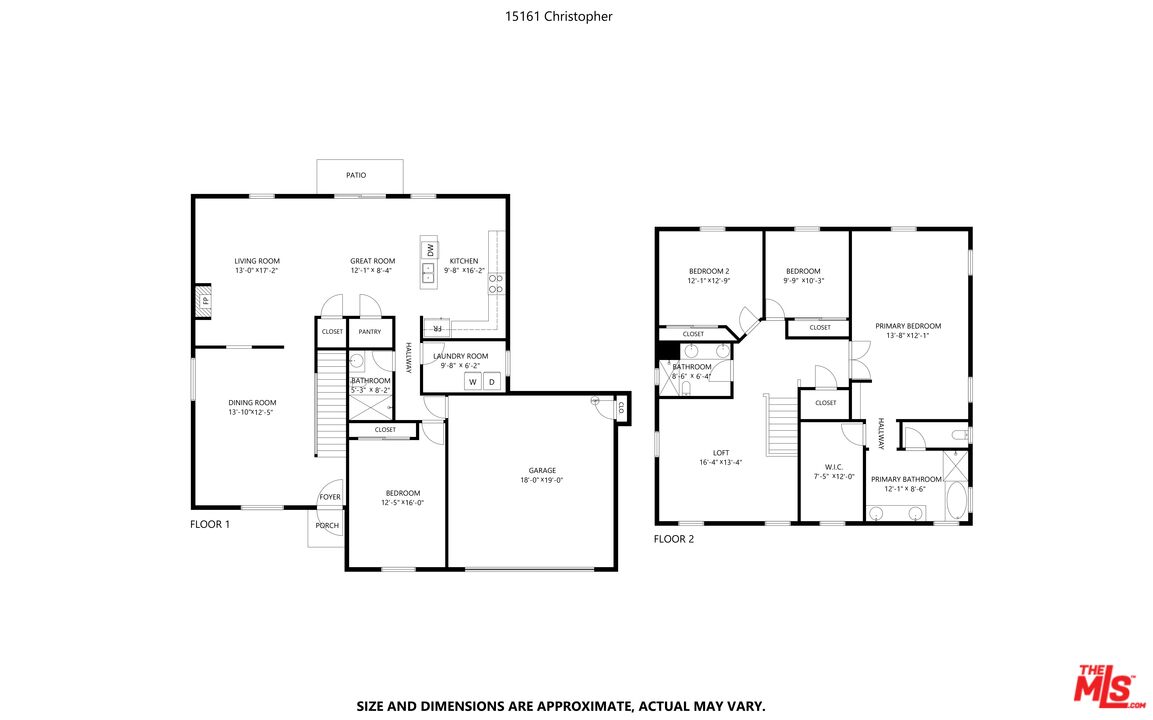
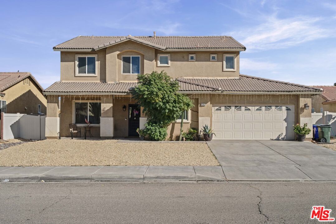
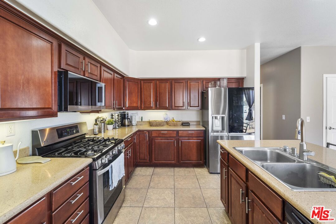
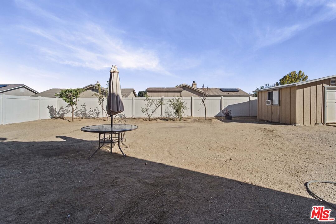
Set on a generous, 7300 square foot lot, this well-maintained family home has a functional layout with room to grow. A formal dining room greets you upon entry and leads into the cozy, open-concept living and kitchen areas. The well-equipped kitchen offers ease of access to the living and outdoor spaces, making entertaining a breeze. An oversized center island provides extra seating and prep space. Sliding glass doors open to an expansive backyard that presents so many exciting possibilities: A garden, ADU or a pool, perhaps? A walk-in pantry, dedicated laundry room and a guest bedroom with a full bathroom complete the lower level. Upstairs, the enormous master suite feels like a retreat, with soaring ceilings, a walk-in closet and a spa-like bath. Soak in the tub while enjoying mountain views from the picture window! There are two more spacious bedrooms on the upper level, along with a roomy loft area that's ideal for work and play, and could easily convert to a fifth bedroom. Situated close world-class ski resorts like Big Bear, Snow Summit (1.5hours), and Mountain High (35 minutes), and multiple golf courses, as well as convenient shopping and dining options minutes away, 15161 Christopher Street exemplifies the peaceful and active High Desert lifestyle--at an attractive price point.

11/14/2026 12:00PM - 3:00PM PST

11/15/2026 12:00PM - 3:00PM PST
4
beds

3
baths

2,693 Sq.Ft. LIVING AREA

7,304 Sq.Ft. lot

image

Schedule a Showing

We would love to show you our beautiful property. Please select your preferred date and time below. An agent will be in touch shortly to confirm your appointment.

Schedule a Showing

We would love to show you our beautiful property. Please select your preferred date and time below. An agent will be in touch shortly to confirm your appointment.
Thank you for your interest in 15161 Christopher St, Adelanto, CA 92301. We are reviewing your request and will be in touch shortly!
Mark Walker

Mark Walker

Features & Amenities

Interior

  • total bedrooms4
  • Total bathrooms3
  • full bathrooms2
  • half bathroom1
  • Laundry room Room, Inside
  • Flooring Vinyl Plank
  • Fireplace Living Room
  • APPLIANCES Ceiling Fan, Gas Dryer Hookup, Microwave, Garbage Disposal, Built-Ins
  • other interior Features Cathedral-Vaulted Ceilings, Coffered Ceiling(s), Turnkey, Recessed Lighting, Open Floor Plan

Area & Lot

  • Status For Sale
  • OPEN HOUSE

    11/14/2026 12:00PM - 3:00PM PST

    11/15/2026 12:00PM - 3:00PM PST
  • Living Area2,693 Sq.Ft.
  • Lot Area7,304 Sq.Ft.
  • MLS® ID26107025
  • TypeResidential
  • YEAR BUILT2006
  • Architecture StylesContemporary Mediterranean
  • View DescriptionMountains

Exterior

  • STORIES2
  • Garage Space2.0
  • PoolNone
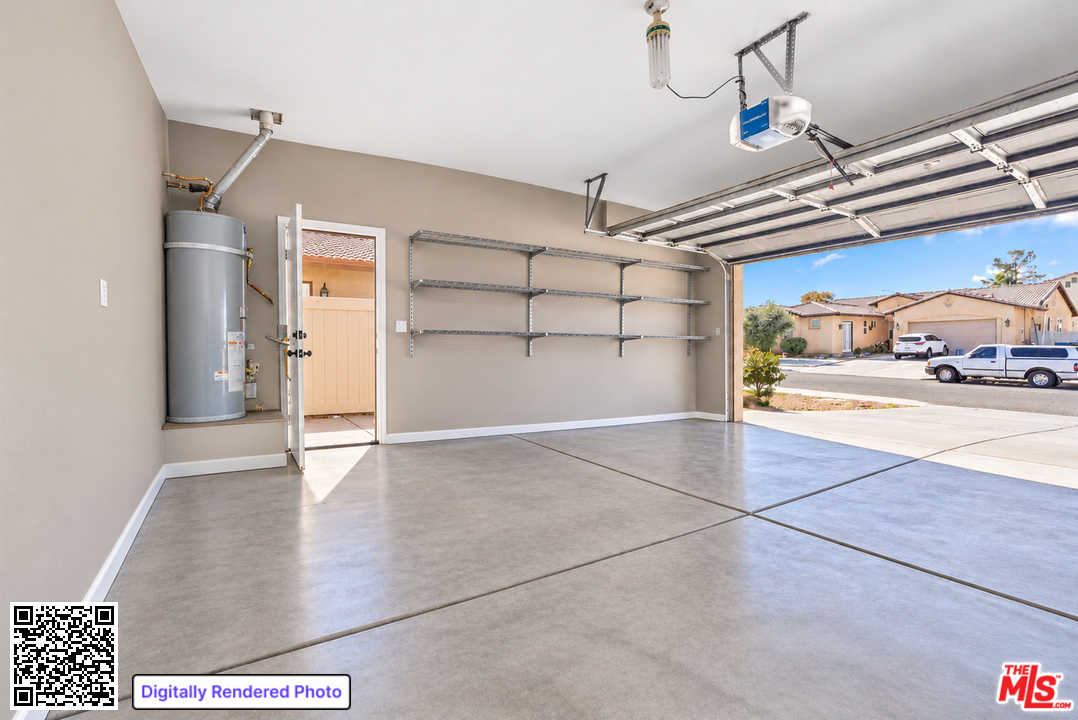
  • parkingGarage - 2 Car, Garage Is Attached
  • HEAT TYPECentral
  • AIR CONDITIONINGCentral, Wall/Window
  • sewerIn Connected and Paid

Financial

  • Sales Price$479,000
View Virtual Tour

Mortgage Calculator

Estimate your monthly mortgage payment, including the principal and interest, property taxes, and HOA. Adjust the values to generate a more accurate rate.
All estimates are provided for informational purposes only. Actual amounts may vary.
$0,000 Your Payment 20 15 65
$0,000 Your Payment