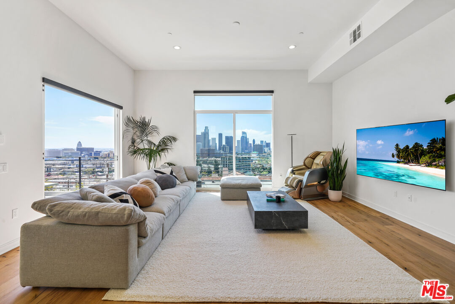
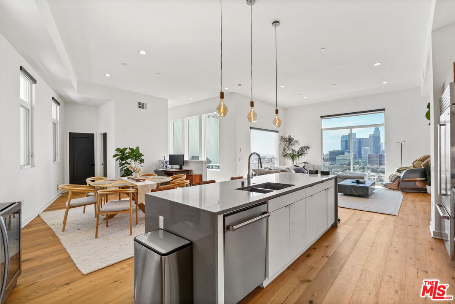
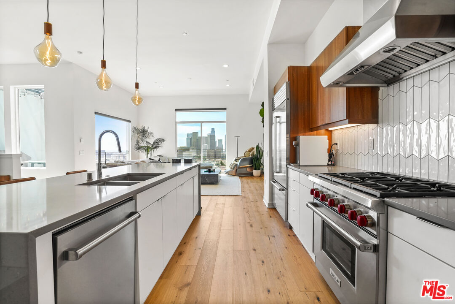
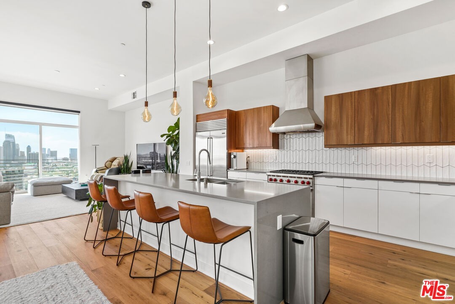
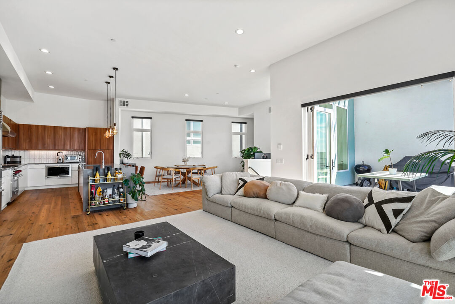
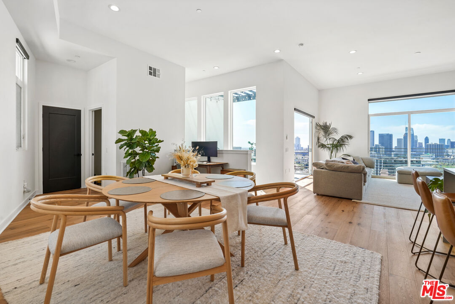
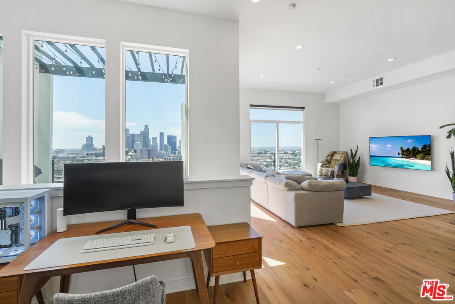
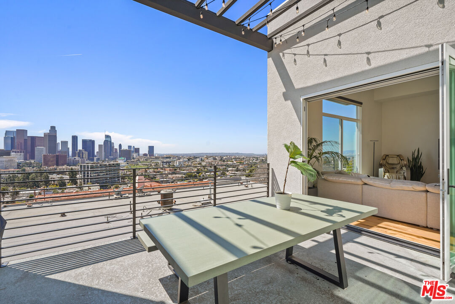
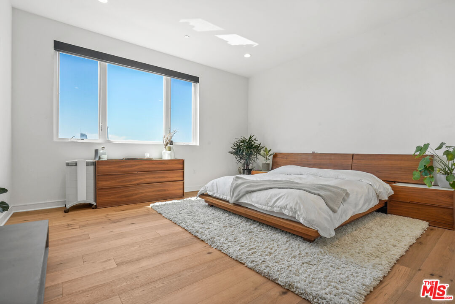
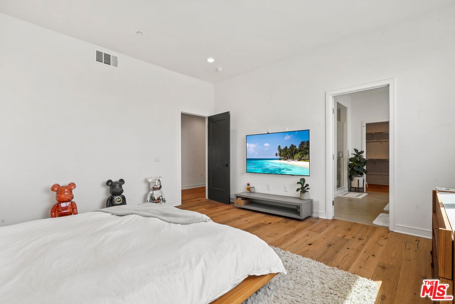
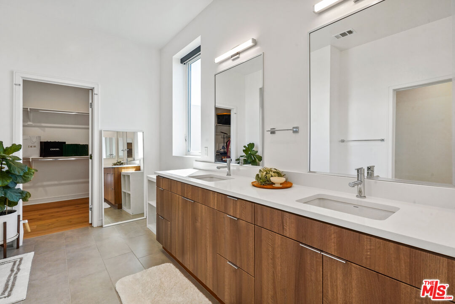
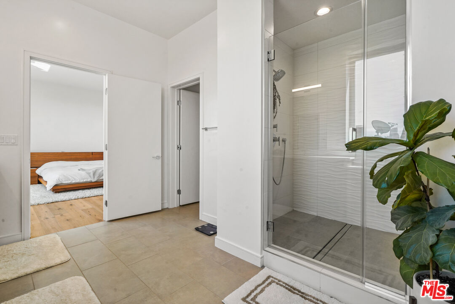
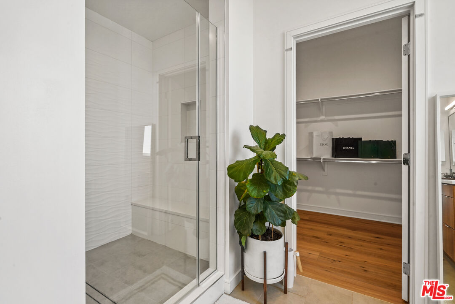
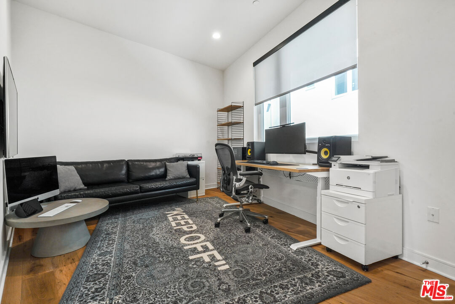
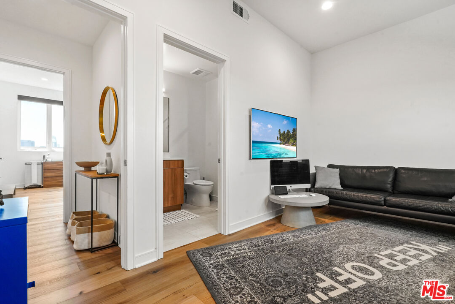
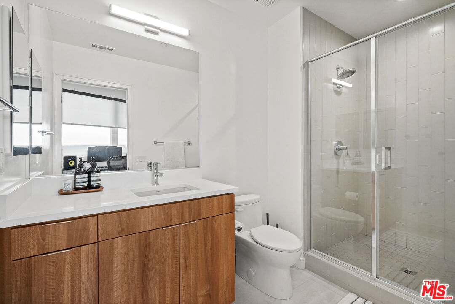
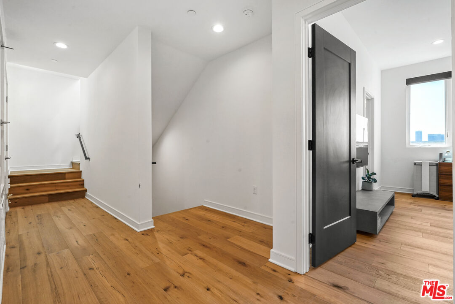
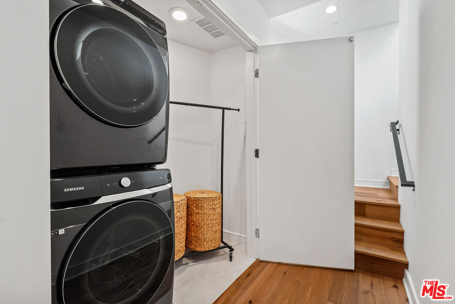
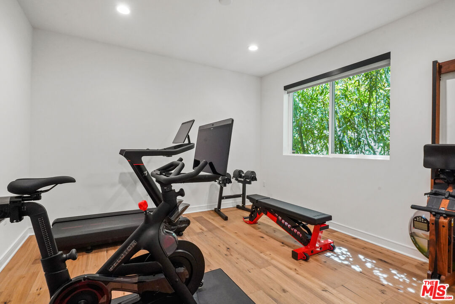
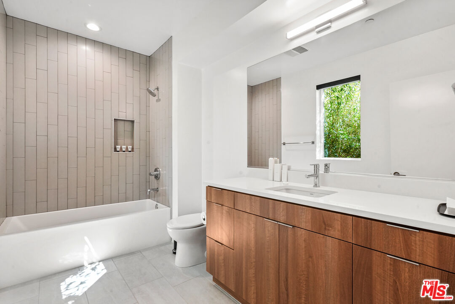
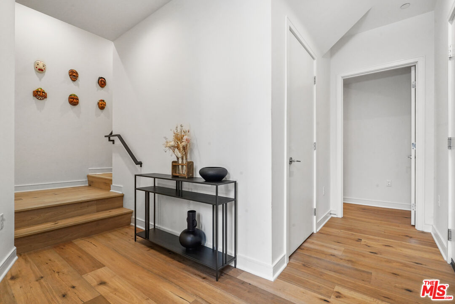
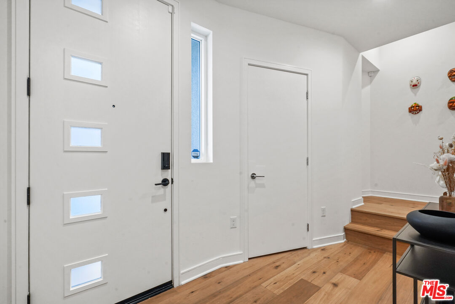
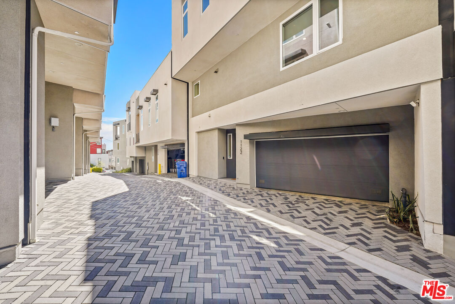
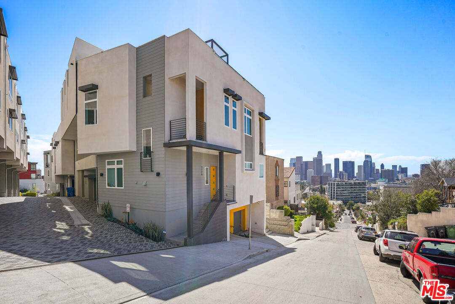
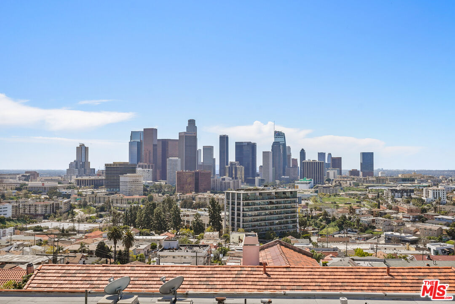
Experience sophisticated modern living in this newer construction residence ideally located between Silver Lake and Echo Park. Designed with contemporary comfort in mind, the home offers 3 bedrooms, 3.5 bathrooms, and approximately 2,710 square feet of bright, open living space. Soaring cathedral ceilings and expansive windows create an airy atmosphere well suited for California indooroutdoor living.The main living area opens through a striking wall of bi-fold glass doors to a private outdoor retreat with panoramic views of Downtown Los Angeles and beyond. At the center of the home is a beautifully appointed chef's kitchen featuring Caesarstone countertops, sleek flat-panel soft-close cabinetry, and premium appliances, including a Wolf commercial range, Sub-Zero refrigerator, and Asko dishwasher, making it ideal for both daily living and entertaining.The primary suite offers a spa-inspired bathroom with an oversized shower, dual vanities, and a spacious walk-in closet. Two additional generously sized bedrooms each include their own en-suite bathrooms, providing comfort and privacy.Additional highlights include CAT-5 wiring, smart locks and thermostat, automatic blinds, integrated smart-home features, a dedicated washer and dryer closet, and two parking spaces with EV charging in an attached, finished garage with direct access.Conveniently located near popular restaurants and with easy access to Sunset Row, Downtown LA, LA Live, and the best of Los Angeles, this home delivers refined urban living at its best.