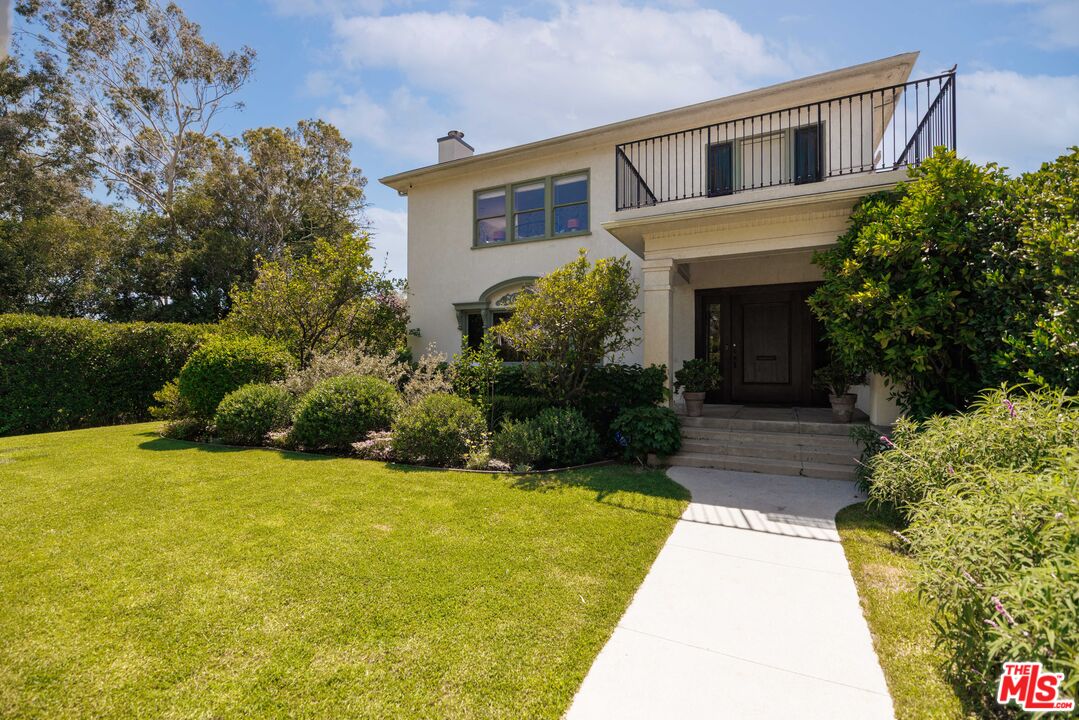
Rare offering of a beautifully reimagined 1922 Mediterranean Revival in the heart of prestigious Windsor Square. Encompassing more than 3,000 square feet, this exceptional residence masterfully blends timeless architectural elegance with refined contemporary design. A gracious formal entry introduces a series of sophisticated living spaces, including a grand living room anchored by a striking fireplace clad in richly hued, hand-crafted period tilework, an elegant formal dining room, inviting family room, and a bespoke chef's kitchen that has been recently remodeled and thoughtfully appointed with high-end appliances, custom cabinetry, premium finishes, and impeccable attention to detail. Rich hardwood floors flow throughout the home, enhancing its warmth, character, and enduring appeal. The second level offers a highly coveted layout featuring four generously proportioned bedrooms, including a luxurious primary suite designed as a private retreat. The kitchen and bathrooms have been recently remodeled with designer-selected finishes, creating a seamless blend of classic charm and modern luxury. Bathed in natural light and curated with tasteful updates throughout, the home exudes both comfort and sophistication. Set behind gates and mature hedging on a prominent corner lot, the property offers a rare combination of privacy, scale, and presence. Ideally situated just moments from Larchmont Village, residents enjoy effortless access to the neighborhood's celebrated Farmer's Market, charming boutiques and cafes, and beloved local destinations including Max & Helen's, Village Pizzeria, Larchmont Wine & Cheese, Sweet Lady Jane and The Great White. The home is also located within the coveted Third Street Elementary School attendance area. A rare opportunity to acquire a turnkey architectural residence in one of Los Angeles' most distinguished and sought-after neighborhoods, where historic character, modern luxury, and an unparalleled lifestyle converge.