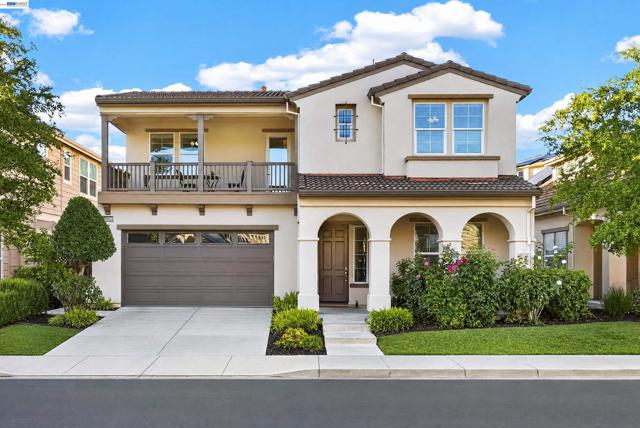
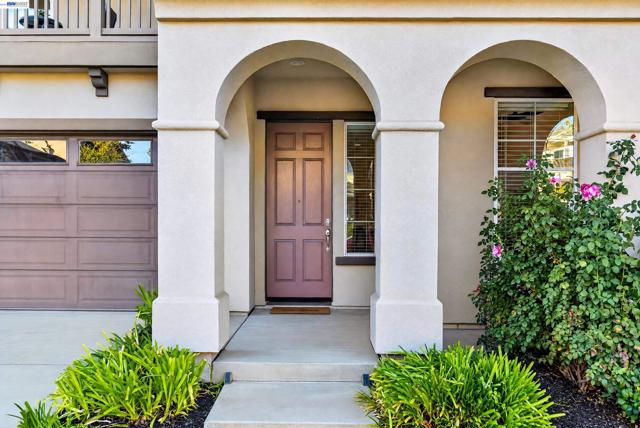
Property photo 1
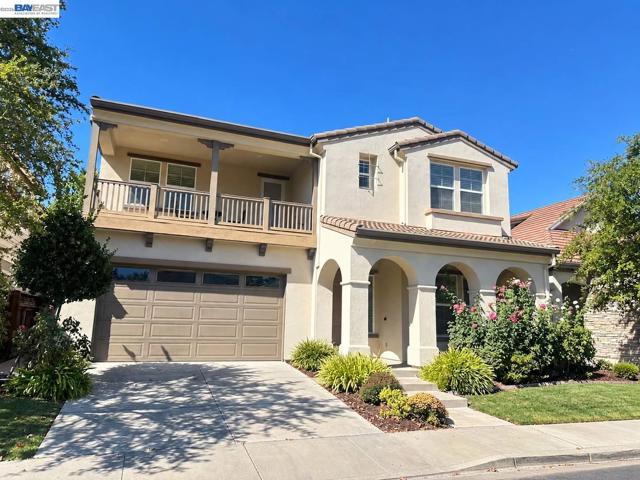
Property photo 2
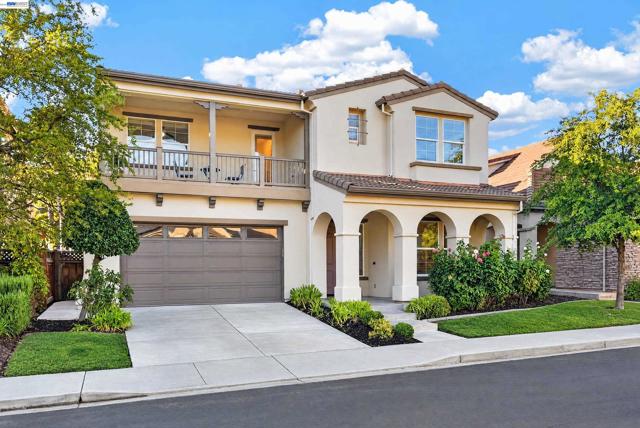
Property photo 3
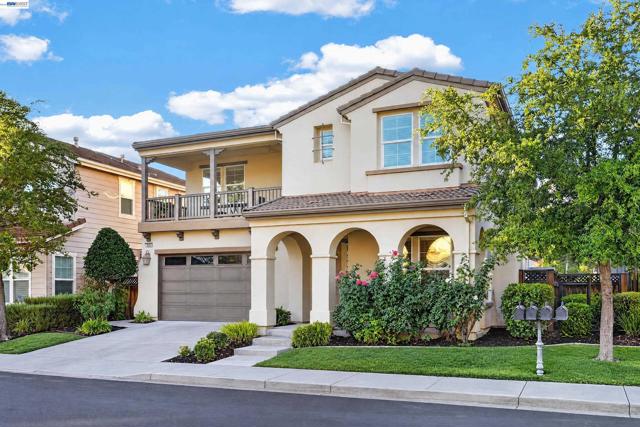
Property photo 4
Property photo 5
5 Beds
5 Baths
3,360 sqft

$1,999,900

3063 Ridgefield Ct, DUBLIN CA, 94568

Price per sqft$595.21
Built in2008
Property size3,360 sqft
Property typeResidential

Overview

Active

Listed Oct 14, 2026

Updated 14h ago

FIVE BEDROOMS. FIVE FULL BATHROOMS. ALL FIVE BEDROOMS ARE PRIVATE SUITES! Enjoy the comfort and convenience of a dedicated en-suite bathroom in every bedroom a standout feature of this spacious East Dublin home. The downstairs bedroom suite is perfect for visiting guests, extended family, or a comfortable office with its own full bath. Set in a sought-after neighborhood within walking distance of John Green Elementary, Fallon Middle School, and Emerald High School, this thoughtfully refreshed residence combines a versatile layout with inviting indoor and outdoor spaces. Ten-foot ceilings and generous windows create a bright, open atmosphere, complemented by newly installed luxury vinyl plank floors, freshly painted interiors, crown molding, and tasteful finishes. Separate living and dining rooms provide space for gatherings, while the large family room connects naturally to the updated kitchen, featuring stainless steel appliances, a built-in refrigerator, and ample preparation space. The upstairs primary retreat includes picturesque views, a generous walk-in closet, and its own balcony. A second oversized balcony at the front of the home offers additional space to unwind, read, or enjoy coffee outdoors. Mature greenery, fruit trees, and a pergola make the secluded backyard an inviting setting for entertaining or quiet relaxation. Nearby destinations include Fallon Sports Park, Emerald Glen Park, The Wave, shops, restaurants, and Livermore Premium Outlets, with convenient access to BART, I-580, I-680, and Highway 84. Offering five private bedroom suites, stylish updates, and an excellent location, this property presents one of Dublin's best-value homeownership opportunities an exceptional home you won't want to miss!

$13,305/mo

Est. mortgage payment based on a $1,999,900 home price.

All estimates are provided by Luxury Presence for informational purposes only. Actual amounts may vary.

Additional information

MLS® ID
41150971BE

Interior Features

Bedrooms
5
Bathrooms
5
Fireplace
Yes
Cooling
Yes
Basement
No

Exterior Features

Lot Size
0.19 Acres

Other Property Details

Association Fee Frequency
Monthly
Garage
Yes

Listed by Cindy Han with Coldwell Banker Realty
Listing Contact: 925-719-5847 

Based on information from The MLSTM / Combined LA/Westside Multiple Listing Service, Inc. IDX information is provided exclusively for consumers' personal, non-commercial use, it may not be used for any purpose other than to identify prospective properties consumers may be interested in purchasing. All information is deemed reliable but not guaranteed and should be independently reviewed and verified. Property locations as displayed on any map are best approximations only and exact locations should be independently verified. All properties are subject to prior sale, change or withdrawal, and may or may not be listed by the office/agent presenting the information. Neither listing broker(s) nor Nourmand & Associates shall be responsible for any typographical errors, misinformation, misprints and shall be held totally harmless. 

©2026 Combined L.A./Westside MLS. All rights reserved.

Data last updated 10/15/2026

.     

Powered by Luxury Presence
