Property photo 1
Property photo 2
Property photo 3
Property photo 4
Property photo 5
4 Beds
3 Baths
3,349 sqft

$1,928,000

732 Trent Terrace, DANVILLE CA, 94506

Price per sqft$575.69
Built in1993
Property size3,349 sqft
Property typeResidential

Overview

Active

Listed Oct 6, 2026

Updated 33h ago

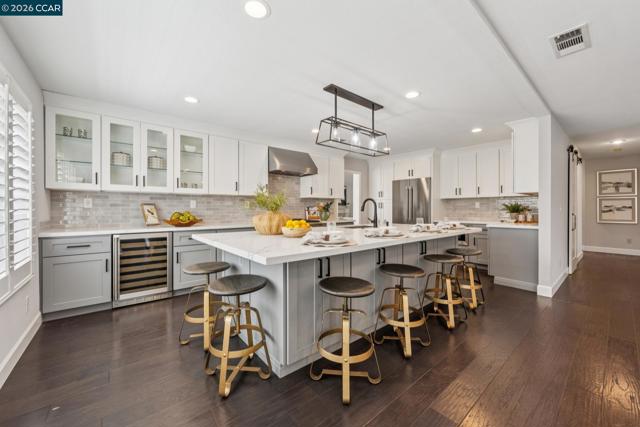
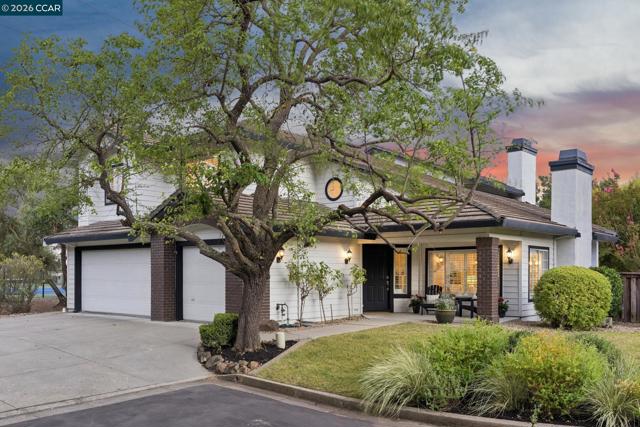
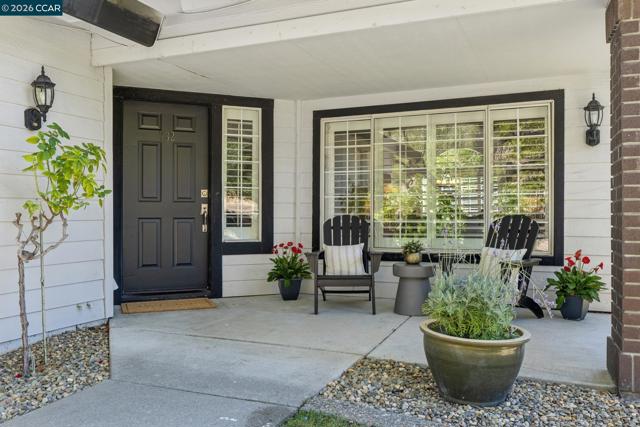
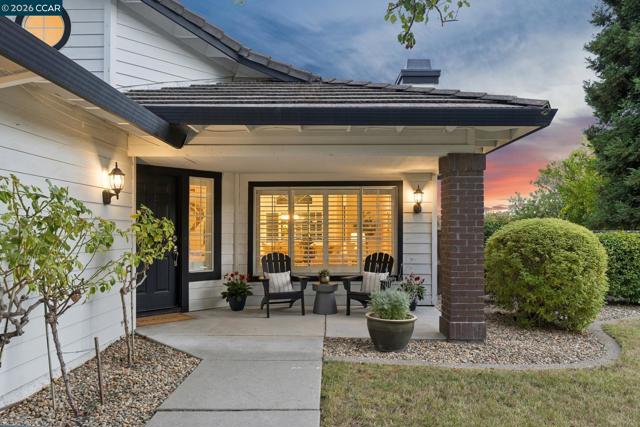
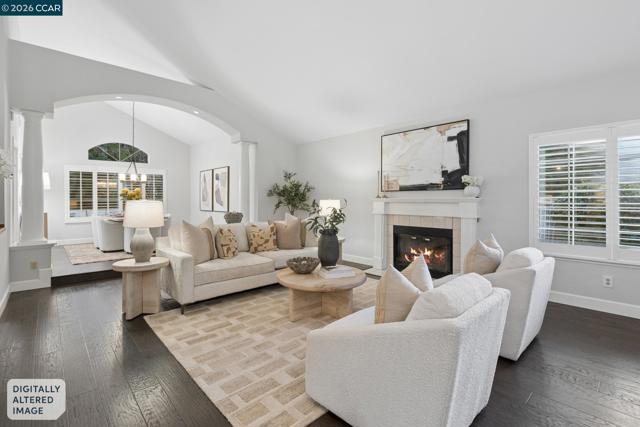
Wow!!! Ultra high-end kitchen, wood flooring, open views and best price in Danville!!! Welcome home to the wonderful gated community of Bettencourt Ranch in Danville, where safety, security, and a true sense of community come together beautifully. Residents enjoy access to a sparkling pool, tennis/pickleball courts and clubhouse, perfect for social gatherings and weekend relaxation. This 3,349 sq ft home offers 4 bedrooms and 3 bathrooms, including a full bedroom and bathroom downstairs, ideal for guests or multigenerational living. Soaring vaulted ceilings create an immediate sense of light and openness as you step inside. Engineered hardwood brings a wonderful warmth to the home. The updated kitchen is a chef's dream: light-filled and bright, featuring a large center island with seating, a gas stove and oven, and sleek stainless steel appliances, perfect for everyday living and entertaining alike. Formal living and dining rooms add timeless elegance and flexible space for hosting. Retreat upstairs to the spacious primary suite, complete with a generous walk-in closet and room to unwind. Step outside to your own private oasis, a lovely backyard featuring a patio under a charming pergola, perfect for al fresco dining, plus a grassy area ideal for play or pets.This is more than a home, it's a lifestyle. Located in one of Danville's most sought-after communities, this property offers the perfect blend of comfort and connection. Ask about Seller buying down Buyer's interest rate! Don't miss your chance to make it yours!

$12,827/mo

Est. mortgage payment based on a $1,928,000 home price.

All estimates are provided by Luxury Presence for informational purposes only. Actual amounts may vary.

Additional information

MLS® ID
41150423CC

Interior Features

Bedrooms
4
Bathrooms
3
Fireplace
Yes
Cooling
Yes
Basement
No

Exterior Features

Lot Size
0.2 Acres

Other Property Details

Association Fee Frequency
Monthly
Garage
Yes

Listed by Julie Long with Coldwell Banker
Listing Contact: 925-683-9799 

Based on information from The MLSTM / Combined LA/Westside Multiple Listing Service, Inc. IDX information is provided exclusively for consumers' personal, non-commercial use, it may not be used for any purpose other than to identify prospective properties consumers may be interested in purchasing. All information is deemed reliable but not guaranteed and should be independently reviewed and verified. Property locations as displayed on any map are best approximations only and exact locations should be independently verified. All properties are subject to prior sale, change or withdrawal, and may or may not be listed by the office/agent presenting the information. Neither listing broker(s) nor Nourmand & Associates shall be responsible for any typographical errors, misinformation, misprints and shall be held totally harmless. 

©2026 Combined L.A./Westside MLS. All rights reserved.

Data last updated 10/14/2026

.     

Powered by Luxury Presence
